Leave a Message

Thank you for your message. We will be in touch with you shortly.

901 J Street
901 J Street
901 J Street
901 J Street
901 J Street
901 J Street
901 J Street
901 J Street
901 J Street
901 J Street
901 J Street
901 J Street
901 J Street
901 J Street
901 J Street
901 J Street
901 J Street
901 J Street
901 J Street
901 J Street
901 J Street
901 J Street
901 J Street
901 J Street
901 J Street
901 J Street
901 J Street
901 J Street
901 J Street
901 J Street
901 J Street
901 J Street
901 J Street
901 J Street
901 J Street
901 J Street
901 J Street
901 J Street
901 J Street
901 J Street
901 J Street
901 J Street
SEE ALL PHOTOS
901 J Street
901 J Street
901 J Street
901 J Street
901 J Street
901 J Street
901 J Street
901 J Street
901 J Street
901 J Street
901 J Street
901 J Street
901 J Street
901 J Street
901 J Street
901 J Street
901 J Street
901 J Street
901 J Street
901 J Street
901 J Street
901 J Street
901 J Street
901 J Street
901 J Street
901 J Street
901 J Street
901 J Street
901 J Street
901 J Street
901 J Street
901 J Street
901 J Street
901 J Street
901 J Street
901 J Street
901 J Street
901 J Street
901 J Street
901 J Street
901 J Street
901 J Street
Sold

901 J Street

901 J Street, Salida, CO 81201

$779,000
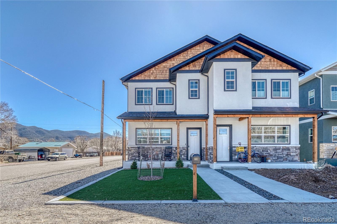
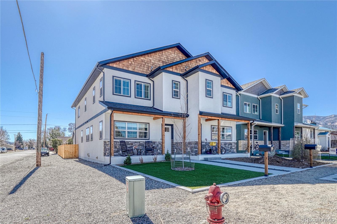
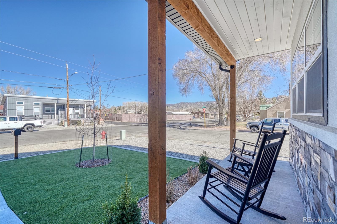
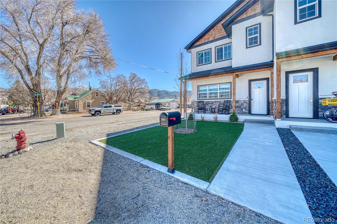
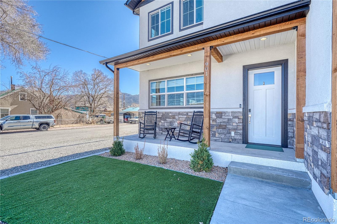
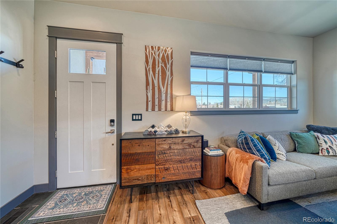
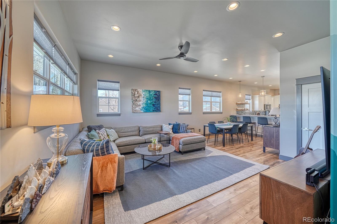
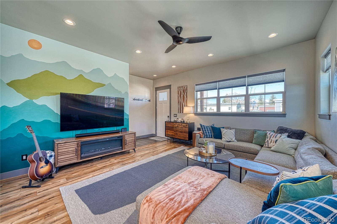
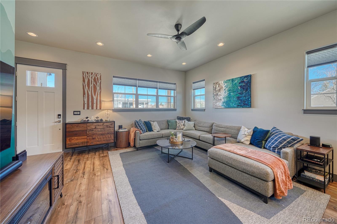
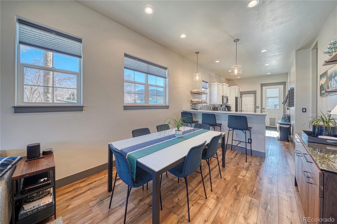
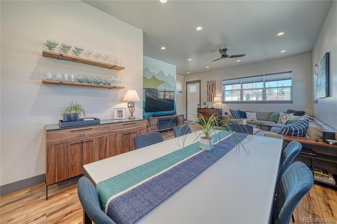
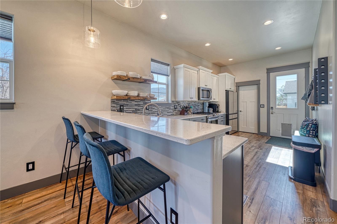
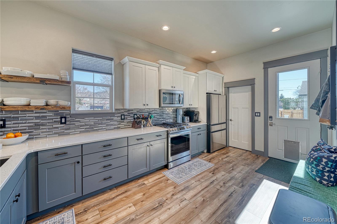
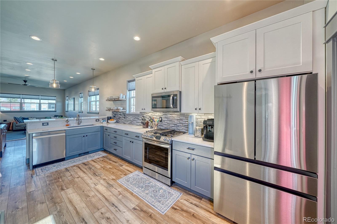
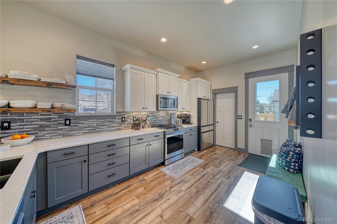
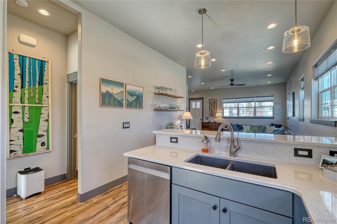
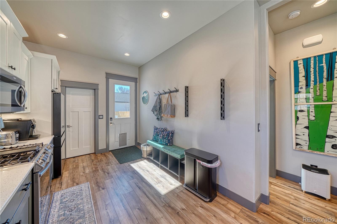
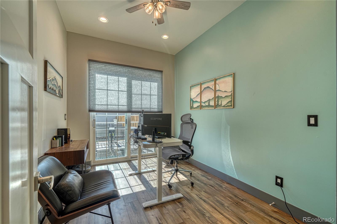
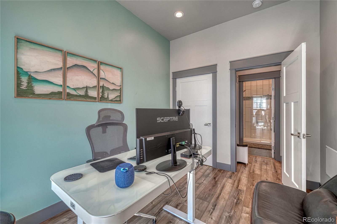
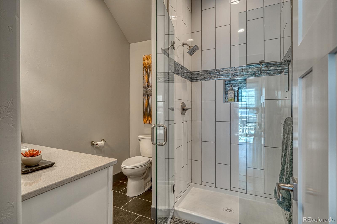
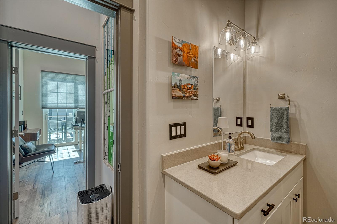
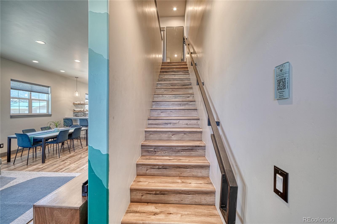
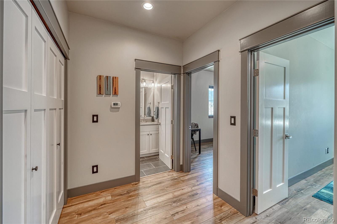
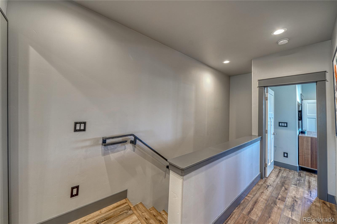
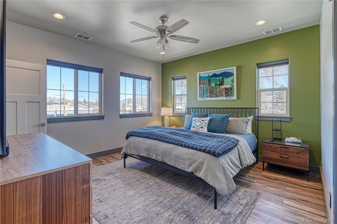
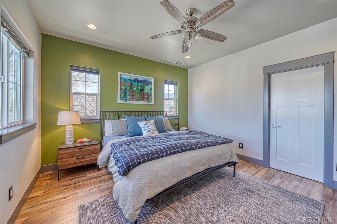
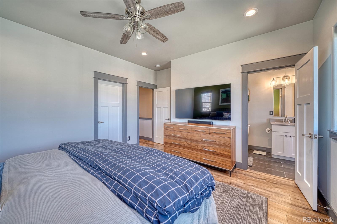
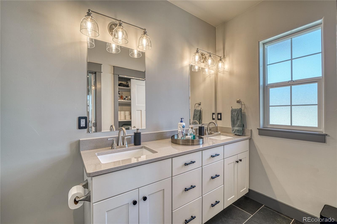
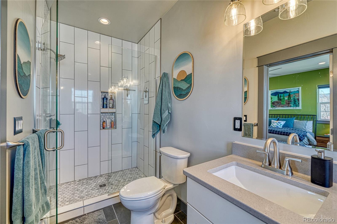
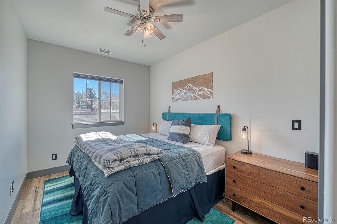
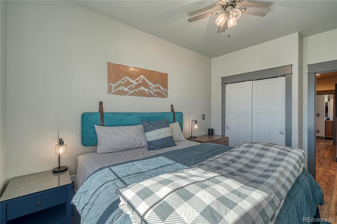
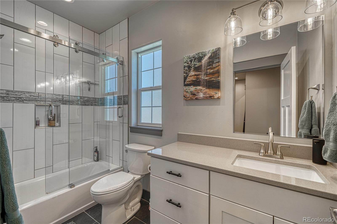
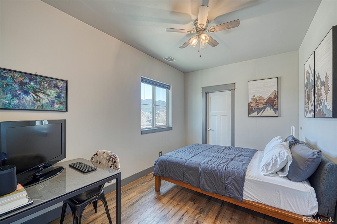
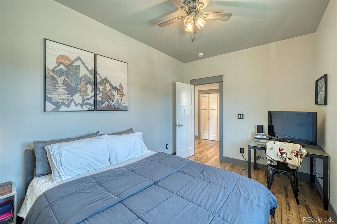
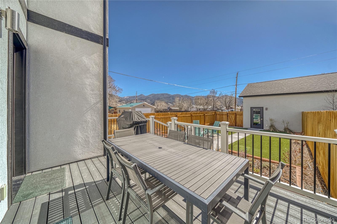
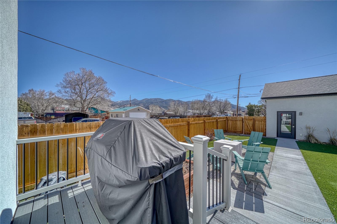
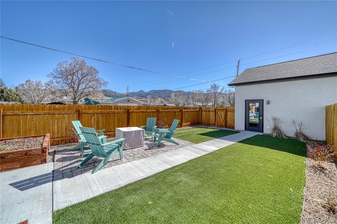
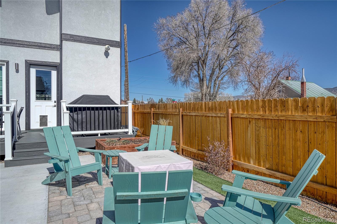
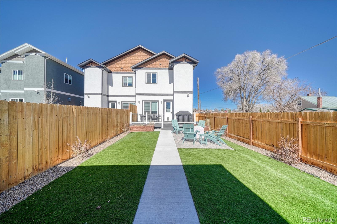
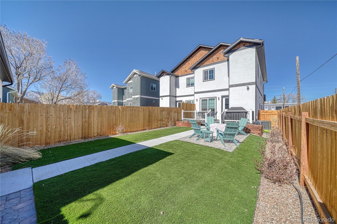
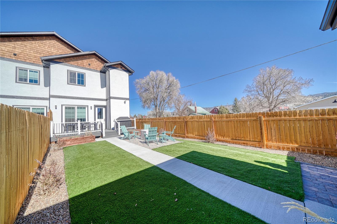
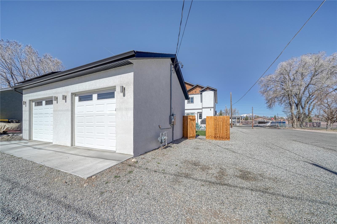
Stylish and modern 4-bedroom, 3-bathroom townhome sits on a corner lot, offering mountain views, exceptional location and move-in ready convenience. Light, open and inviting main floor features a spacious living area with mountain views, high ceilings, custom finishes and thoughtful touches throughout. Kitchen has upgraded stainless steel appliances, quartz countertops, custom shelving, a large pantry and a breakfast bar. The main floor includes a 3/4 bath, plus a private bedroom or office space with glass doors that step out onto the back deck. Primary suite offers a generous walk-in closet and en-suite bathroom featuring double vanity and a large custom tiled shower with a glass door. The upper level also includes two additional bedrooms, a full bathroom and a convenient laundry area. Outside, enjoy relaxing and entertaining on the covered front porch, spacious back deck and paver patio. The landscaping includes low-maintenance turf in the front and back yards, irrigation, large planter boxes and a spacious fenced backyard. There is a detached garage, an extra off-street parking space and parking along both the front and side of the corner lot. Walkable location convenient to downtown, schools and the bike path. One of the listing agents is also Seller.

4
beds

3
baths

1,898 Sq.Ft. LIVING AREA

3,484.8 Sq.Ft. lot

Features & Amenities

Interior

  • total bedrooms4
  • Total bathrooms3
  • full bathroom1
  • three quarter bathrooms2
  • Laundry room Laundry Closet
  • Flooring Laminate, Tile
  • APPLIANCES Dishwasher, Disposal, Dryer, Microwave, Range, Refrigerator, Smart Appliance(s), Washer, Wine Cooler
  • other interior Features Ceiling Fan(s), High Ceilings, Open Floorplan, Pantry, Primary Suite, Quartz Counters, Smart Thermostat

Area & Lot

  • Status Sold
  • Date Sold June 5, 2025
  • Living Area1,898 Sq.Ft.
  • Total Area1,898 Sq.Ft.
  • Lot Area3,484.8 Sq.Ft.
  • MLS® ID2888343
  • TypeTownhouse
  • YEAR BUILT2022
  • NeighborhoodSalida
  • Architecture StylesMountain Contemporary
  • View DescriptionMountain(s)
  • Elementary SchoolLongfellow
  • Middle SchoolSalida
  • High SchoolSalida
  • School DistrictSalida R-32

Exterior

  • STORIES2
  • Garage Space1.0
  • water SourcePublic
  • utilitiesCable Available, Electricity Connected, Internet Access (Wired), Natural Gas Connected
  • roofShingle
  • lot featuresCorner Lot
  • HEAT TYPEForced Air
  • AIR CONDITIONINGCentral Air
  • sewerPublic Sewer
  • SubstructureConcrete Perimeter
  • security FeaturesCarbon Monoxide Detector(s), Smoke Detector(s), Video Doorbell
  • other exterior FeaturesHeated Gutters, Private Yard, Rain Gutters

Financial

  • Sales Price$779,000
  • Real Estate Tax $2,290/yr
  • Zoning Residential

Salida

Explore

Work With Us

Bringing together a team with the passion, dedication, and resources to help our clients reach their buying and selling goals. With you every step of the way. Contact us today to find out how we can be of assistance to you!

Follow Me on Instagram