Leave a Message

Thank you for your message. We will be in touch with you shortly.

6474 Divide Drive
Sold

6474 Divide Drive

6474 Divide Drive, Salida, CO 81201

$1,150,000
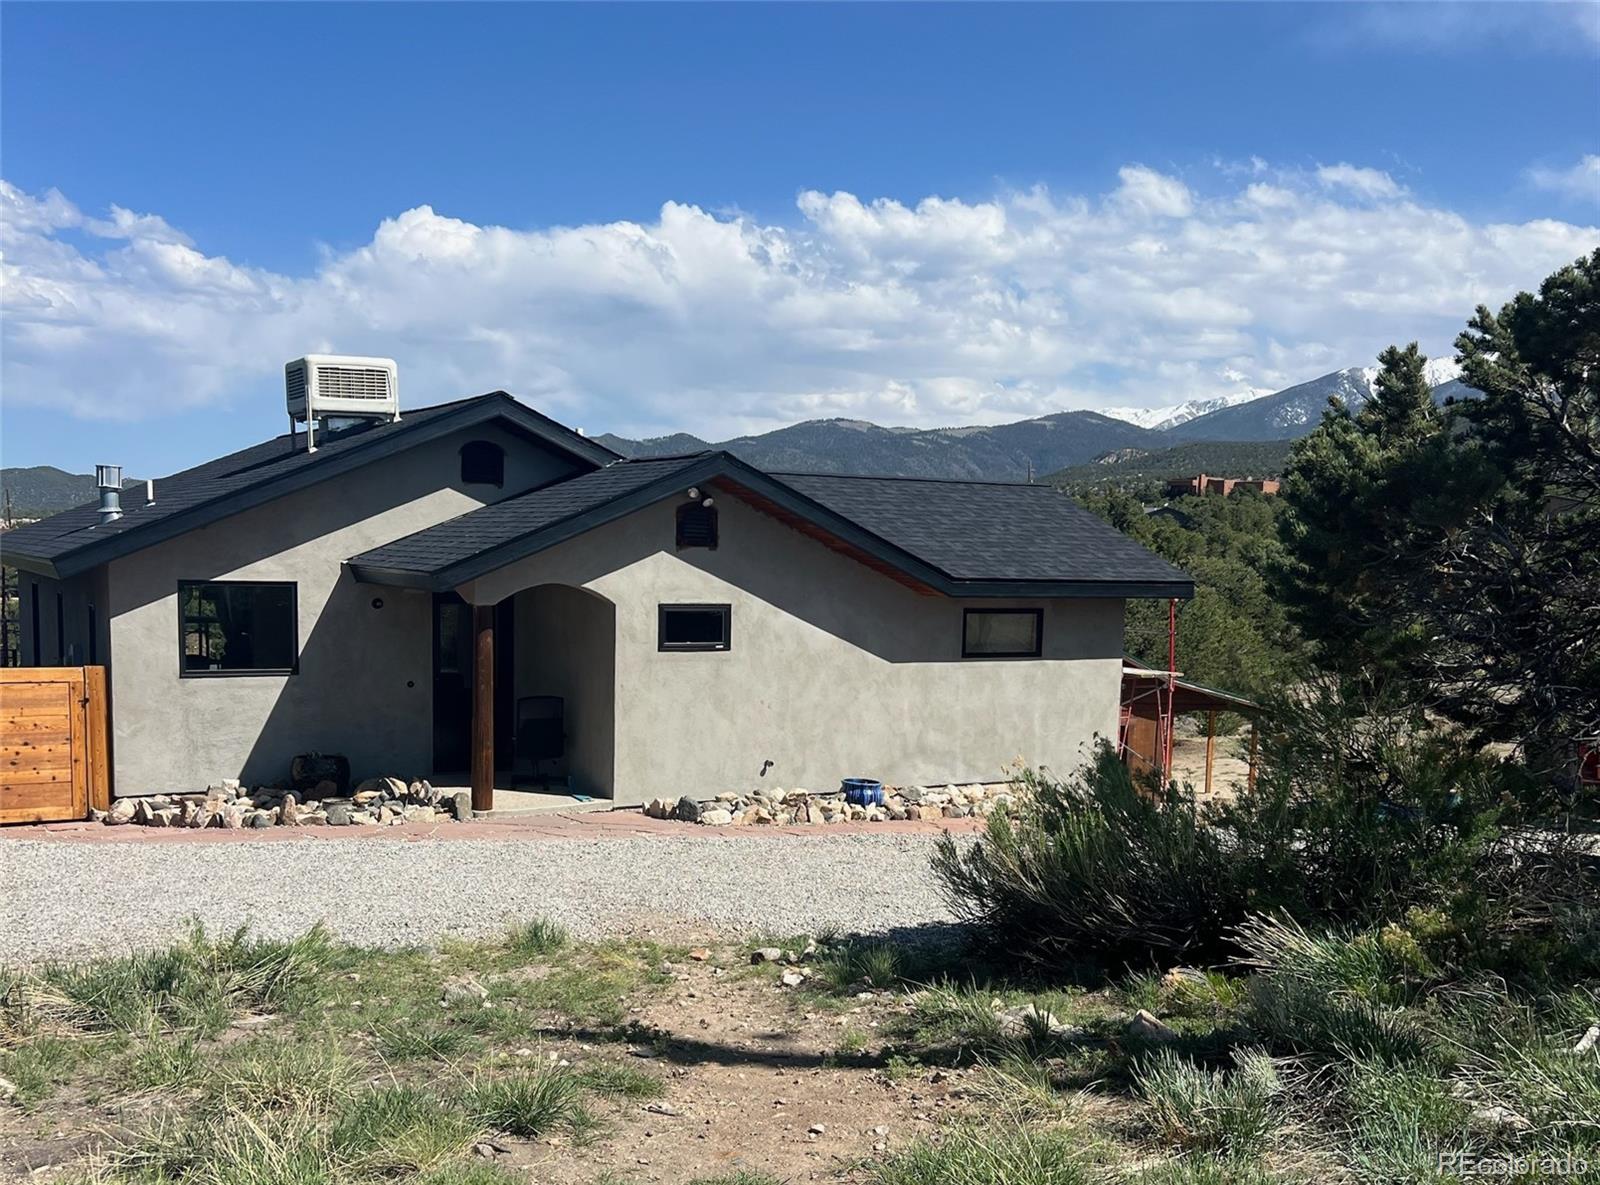
Welcome to 6474 Divide Drive, an amazing 3 bed/2 bath mountain home with just over 2 acres on Methodist Mountain. This home is on a cul-de-sac located half a mile from the best biking and hiking trails in Salida and 1/4 mile from Solstice MTB trail in Methodist Mountain Estates. This southwest style home has 2,176 square feet with incredible views of the Sangre de Cristo mountains to the east and a perfect picture frame window of Mt. Shavano to the west. The craftsmanship of this Steve Holmes custom built home is more than charming. Immediately upon entering, you notice the hand carved wood trimmings and beautiful pinon pine railing. The tongue and groove wood ceilings, pine floors, and wood stove lend even more coziness to this warm and inviting home. Chefs will love the open design kitchen with GE cafe professional range that faces the Great Room for easy entertaining. The kitchen and Great Room also boast mountain views on three sides. From the Great Room, walk out onto the large south-facing deck perfect for your morning coffee with views. The master suite, also with mountain views, is conveniently located on the main level along with a 3/4 bathroom and laundry area. Follow the pine railing downstairs to find two more bedrooms, a full bathroom, and a family room with wet bar, patio access, and a large south facing window. This room would also make a fun game room or a large office depending on your needs. On the lower level, you'll find a patio that leads to the hot tub and fire pit with even more stunning views. Have a dog? There is a large fenced in area off the kitchen for your pup to run around in. A huge bonus is a newly built 2 car garage with bike mechanic shop and storage.
3
beds

2
baths

2,176 Sq.Ft. LIVING AREA

2.08 Acres lot

Features & Amenities

Interior

  • total bedrooms3
  • Total bathrooms2
  • full bathroom1
  • three quarter bathroom1
  • Laundry room Laundry Closet
  • Flooring Tile, Wood
  • Fireplace Great Room
  • APPLIANCES Dishwasher, Dryer, Microwave, Oven, Refrigerator, Washer
  • other interior Features Ceiling Fan(s), Jack Jill Bathroom, Kitchen Island, TG Ceilings, Utility Sink, Vaulted Ceiling(s), Walk-In Closet(s)

Area & Lot

  • Status Sold
  • Date Sold June 24, 2024
  • Living Area2,176 Sq.Ft.
  • Total Area2,176 Sq.Ft.
  • Lot Area2.08 Acres
  • MLS® ID5899663
  • TypeResidential
  • YEAR BUILT1998
  • NeighborhoodSalida
  • View DescriptionMountain(s)
  • Elementary SchoolLongfellow
  • Middle SchoolSalida
  • High SchoolSalida
  • School DistrictSalida R-32

Exterior

  • STORIES1
  • Garage Space3.0
  • water SourceWell
  • utilitiesElectricity Connected, Phone Available, Propane
  • roofArchitecural Shingle
  • lot featuresCul-De-Sac
  • parkingCircular Driveway, Driveway-Gravel
  • HEAT TYPEBaseboard, Hot Water, Propane
  • AIR CONDITIONINGEvaporative Cooling
  • sewerSeptic Tank
  • other exterior FeaturesBalcony, Gas Valve, Private Yard, Rain Gutters, Spa/Hot Tub

Financial

  • Sales Price$1,150,000
  • Real Estate Tax $2,876/yr
  • HOA $30/yr
  • Zoning R-2

Salida

Explore

Work With Us

Bringing together a team with the passion, dedication, and resources to help our clients reach their buying and selling goals. With you every step of the way. Contact us today to find out how we can be of assistance to you!

Follow Me on Instagram