Leave a Message

Thank you for your message. We will be in touch with you shortly.

6375 Terrace Lane
6375 Terrace Lane
6375 Terrace Lane
6375 Terrace Lane
6375 Terrace Lane
6375 Terrace Lane
6375 Terrace Lane
6375 Terrace Lane
6375 Terrace Lane
6375 Terrace Lane
6375 Terrace Lane
6375 Terrace Lane
6375 Terrace Lane
6375 Terrace Lane
6375 Terrace Lane
6375 Terrace Lane
6375 Terrace Lane
6375 Terrace Lane
6375 Terrace Lane
6375 Terrace Lane
6375 Terrace Lane
6375 Terrace Lane
6375 Terrace Lane
6375 Terrace Lane
6375 Terrace Lane
6375 Terrace Lane
6375 Terrace Lane
6375 Terrace Lane
6375 Terrace Lane
6375 Terrace Lane
6375 Terrace Lane
6375 Terrace Lane
6375 Terrace Lane
6375 Terrace Lane
6375 Terrace Lane
6375 Terrace Lane
6375 Terrace Lane
6375 Terrace Lane
6375 Terrace Lane
6375 Terrace Lane
6375 Terrace Lane
6375 Terrace Lane
6375 Terrace Lane
6375 Terrace Lane
6375 Terrace Lane
SEE ALL PHOTOS
6375 Terrace Lane
6375 Terrace Lane
6375 Terrace Lane
6375 Terrace Lane
6375 Terrace Lane
6375 Terrace Lane
6375 Terrace Lane
6375 Terrace Lane
6375 Terrace Lane
6375 Terrace Lane
6375 Terrace Lane
6375 Terrace Lane
6375 Terrace Lane
6375 Terrace Lane
6375 Terrace Lane
6375 Terrace Lane
6375 Terrace Lane
6375 Terrace Lane
6375 Terrace Lane
6375 Terrace Lane
6375 Terrace Lane
6375 Terrace Lane
6375 Terrace Lane
6375 Terrace Lane
6375 Terrace Lane
6375 Terrace Lane
6375 Terrace Lane
6375 Terrace Lane
6375 Terrace Lane
6375 Terrace Lane
6375 Terrace Lane
6375 Terrace Lane
6375 Terrace Lane
6375 Terrace Lane
6375 Terrace Lane
6375 Terrace Lane
6375 Terrace Lane
6375 Terrace Lane
6375 Terrace Lane
6375 Terrace Lane
6375 Terrace Lane
6375 Terrace Lane
6375 Terrace Lane
6375 Terrace Lane
6375 Terrace Lane
Sold

6375 Terrace Lane

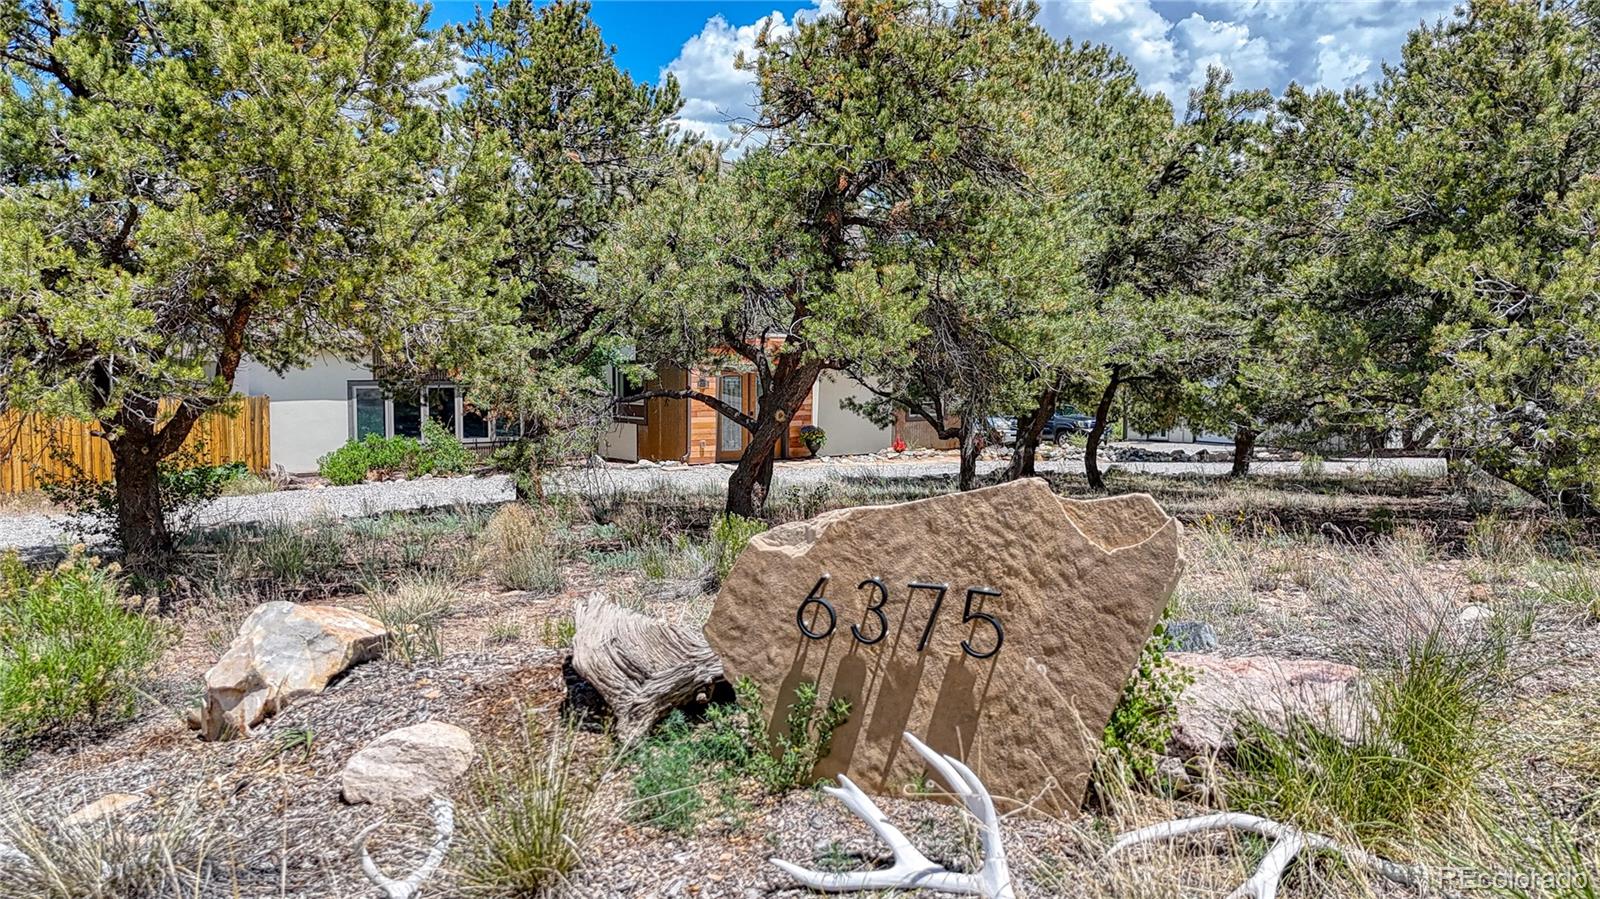
6375 Terrace Lane, Salida, CO 81201

$1,030,000
Unique Custom Home with RV Garage, Solar, and Mountain Views!
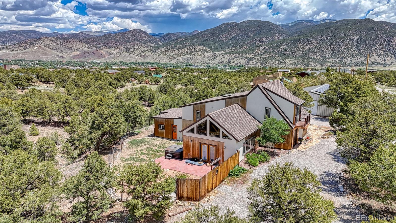
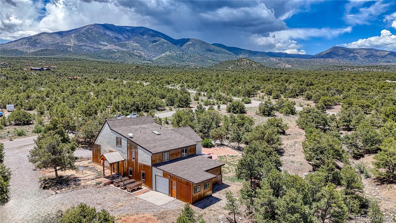
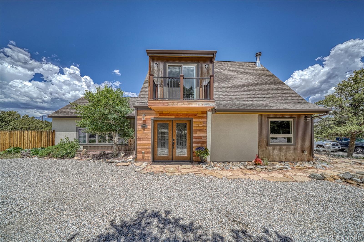
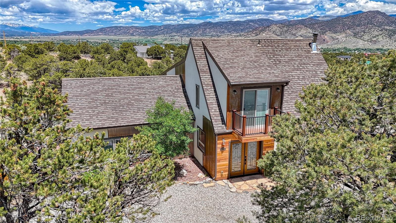
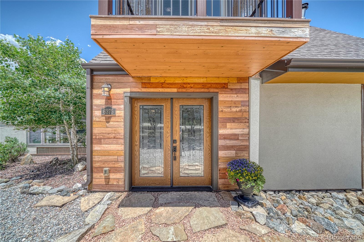
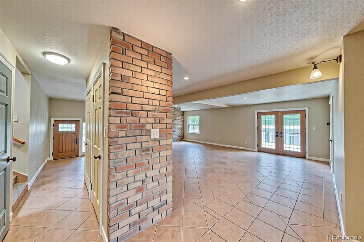
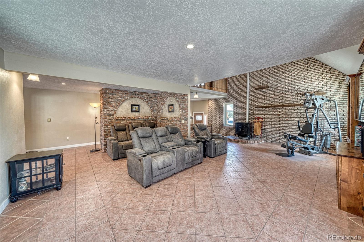
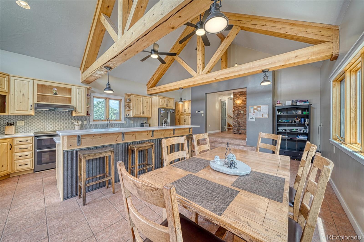
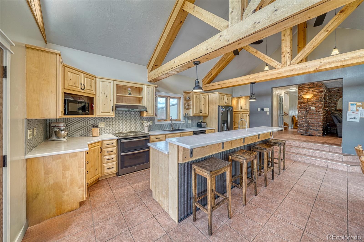
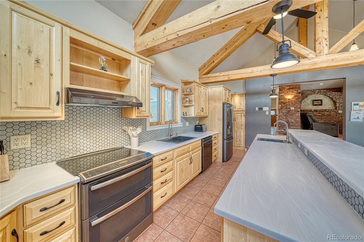
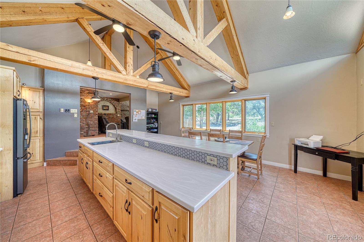
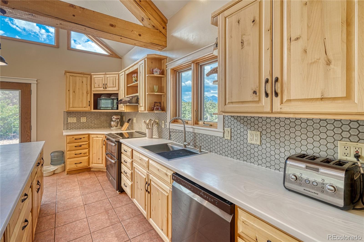
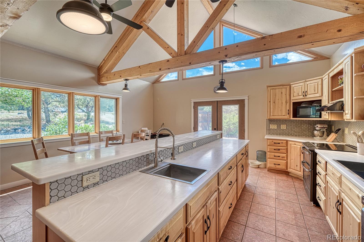
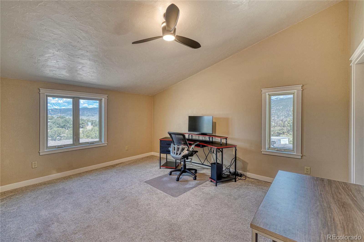
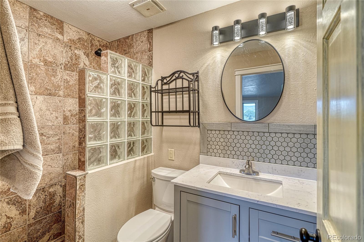
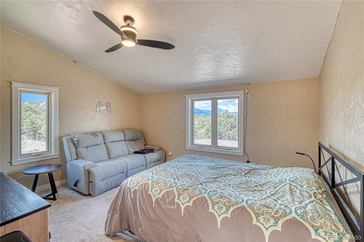
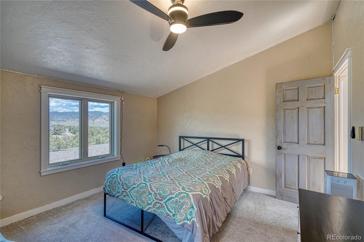
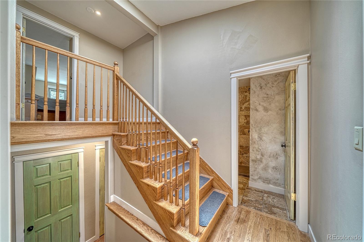
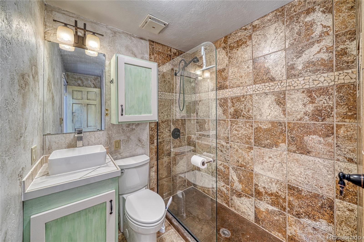
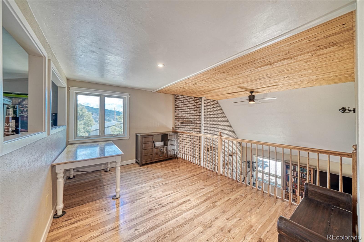
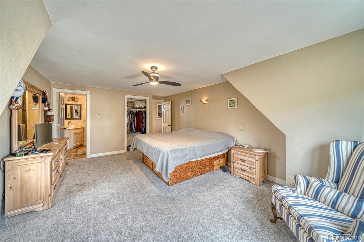
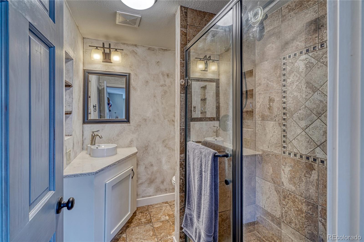
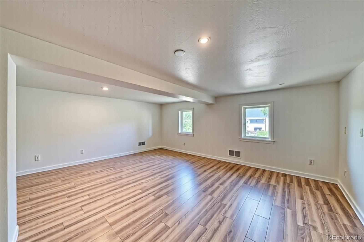
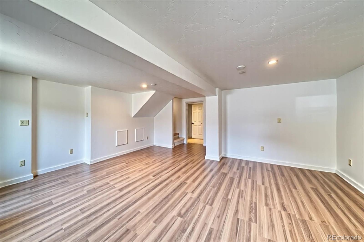
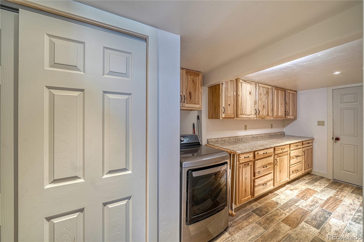
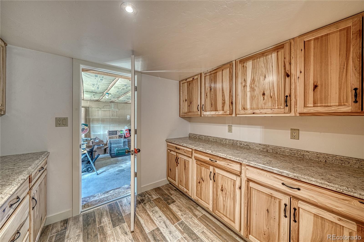
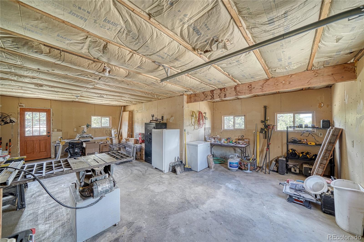
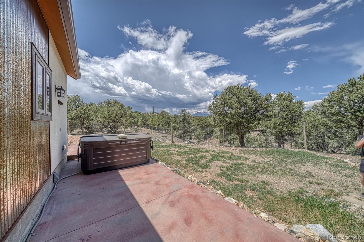
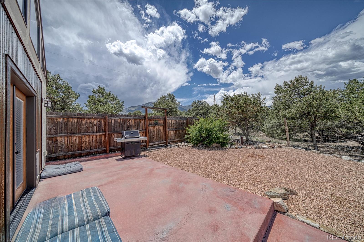
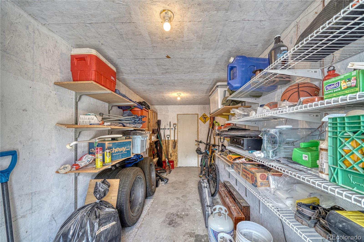
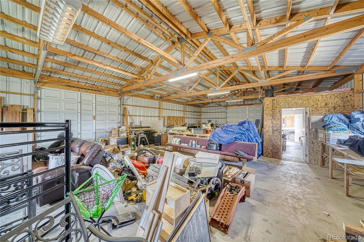
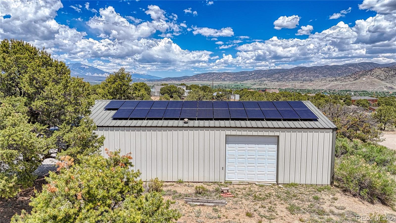
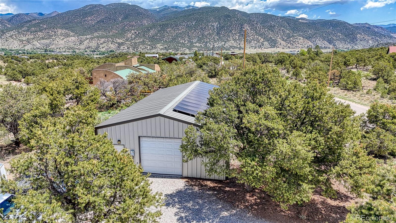
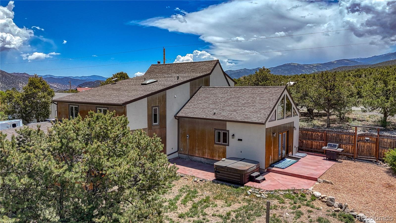
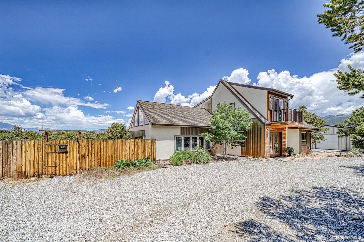
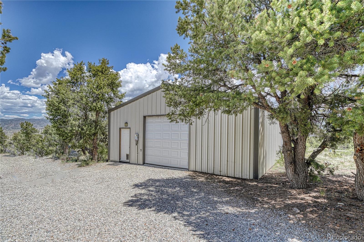
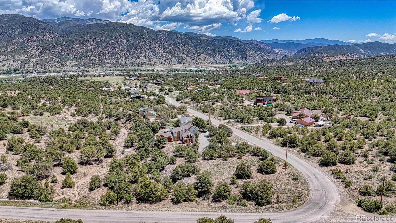
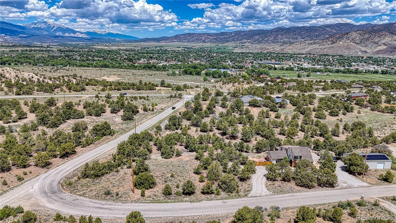
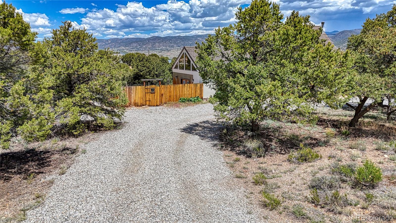
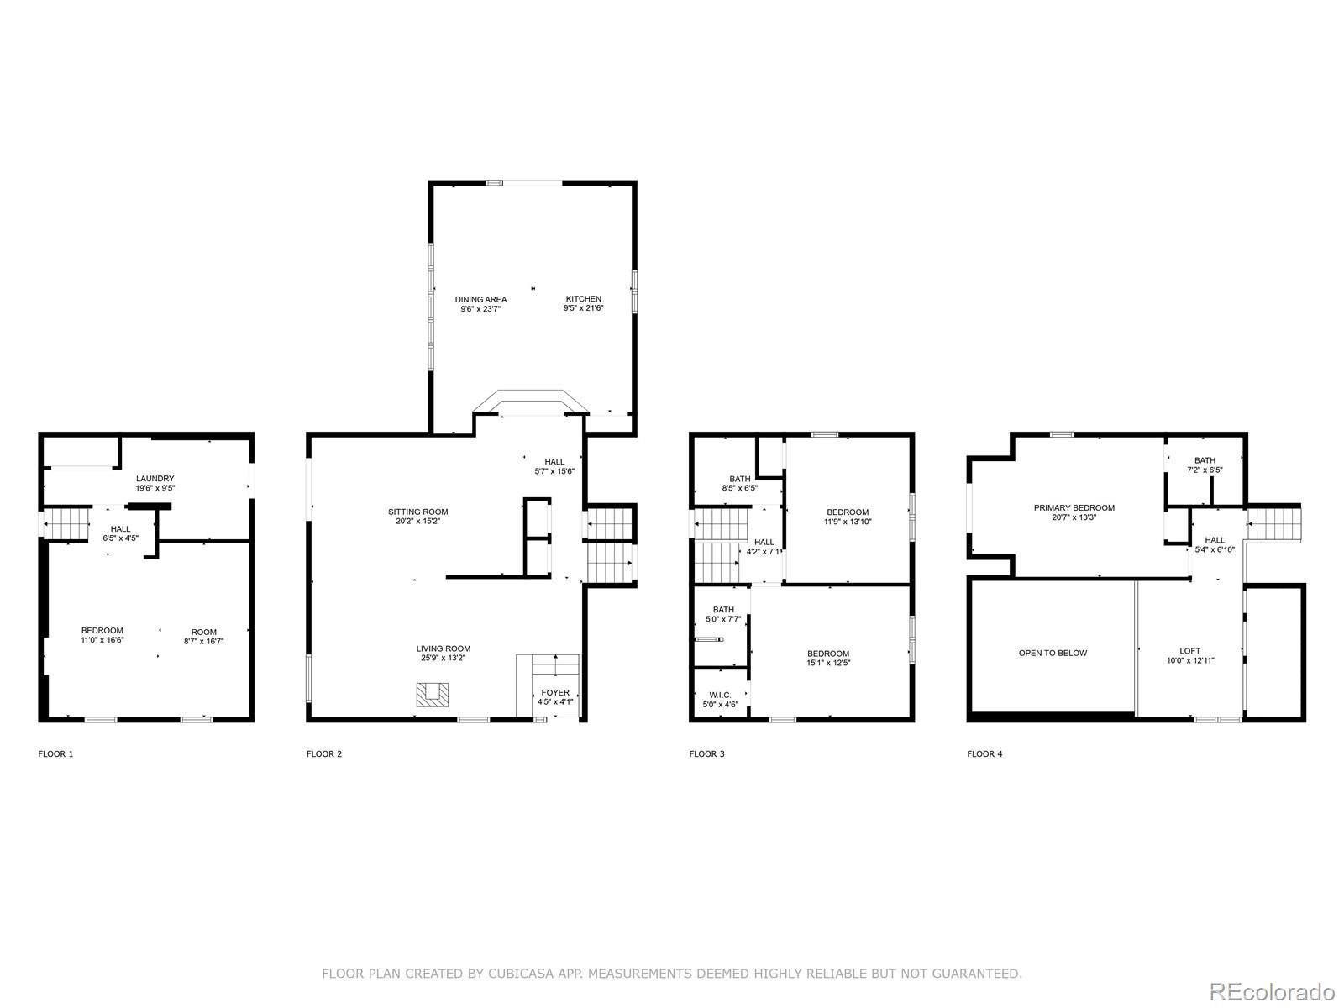
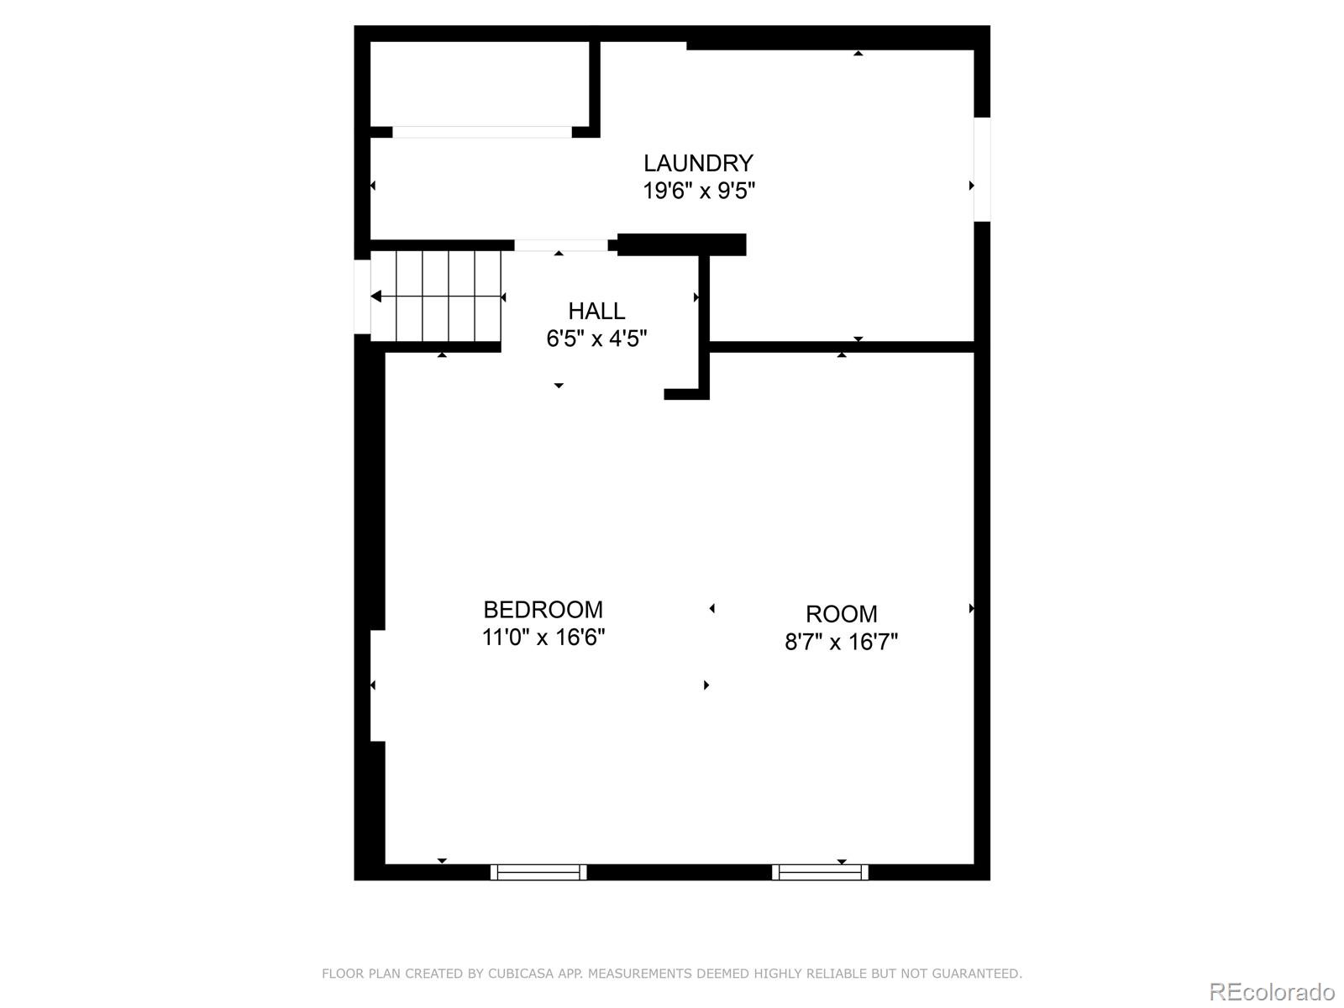
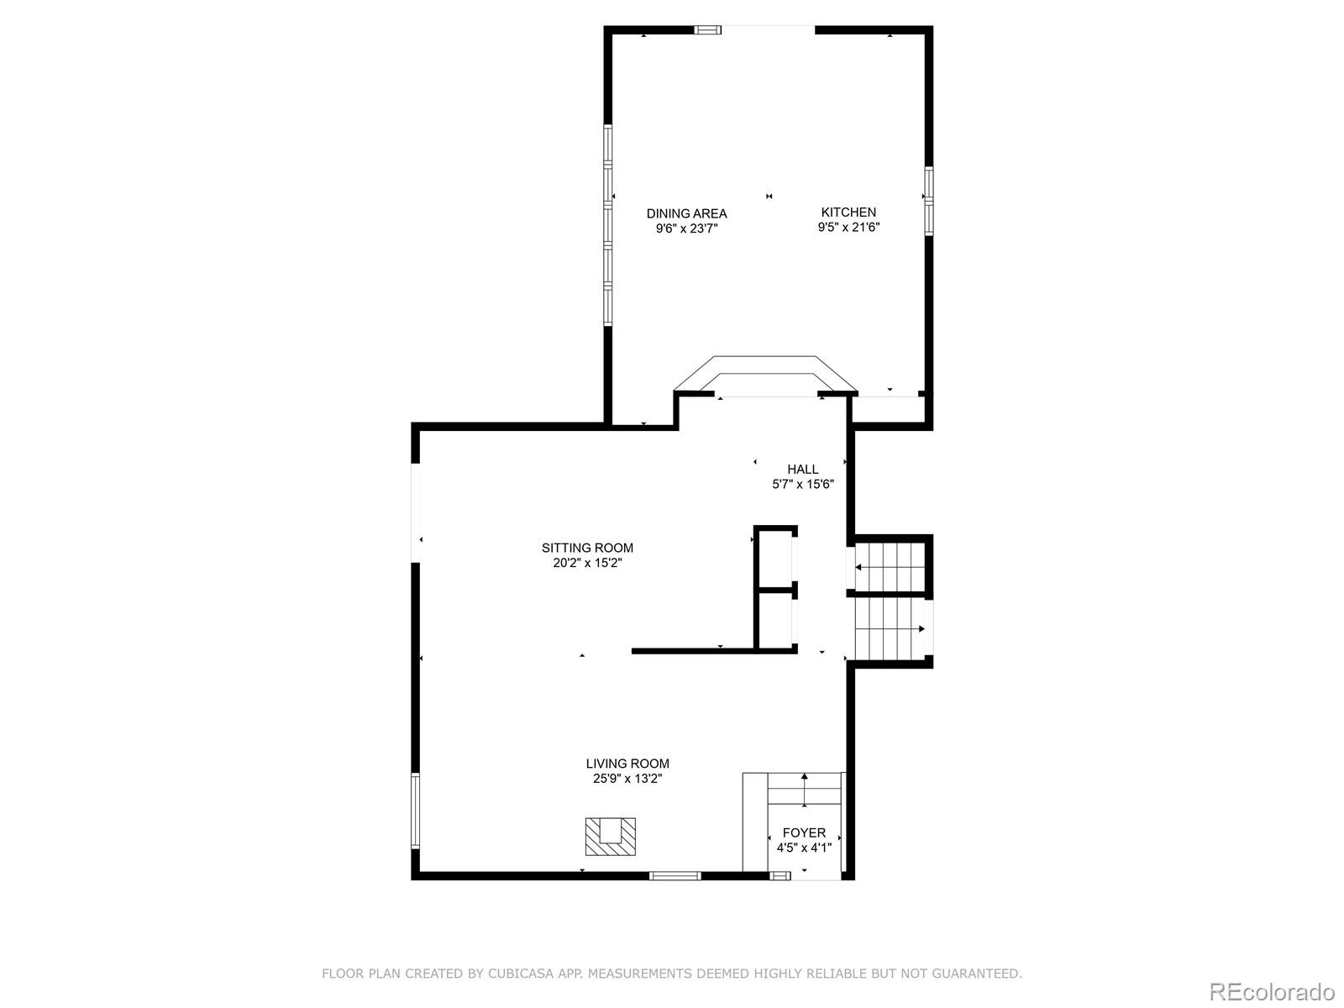
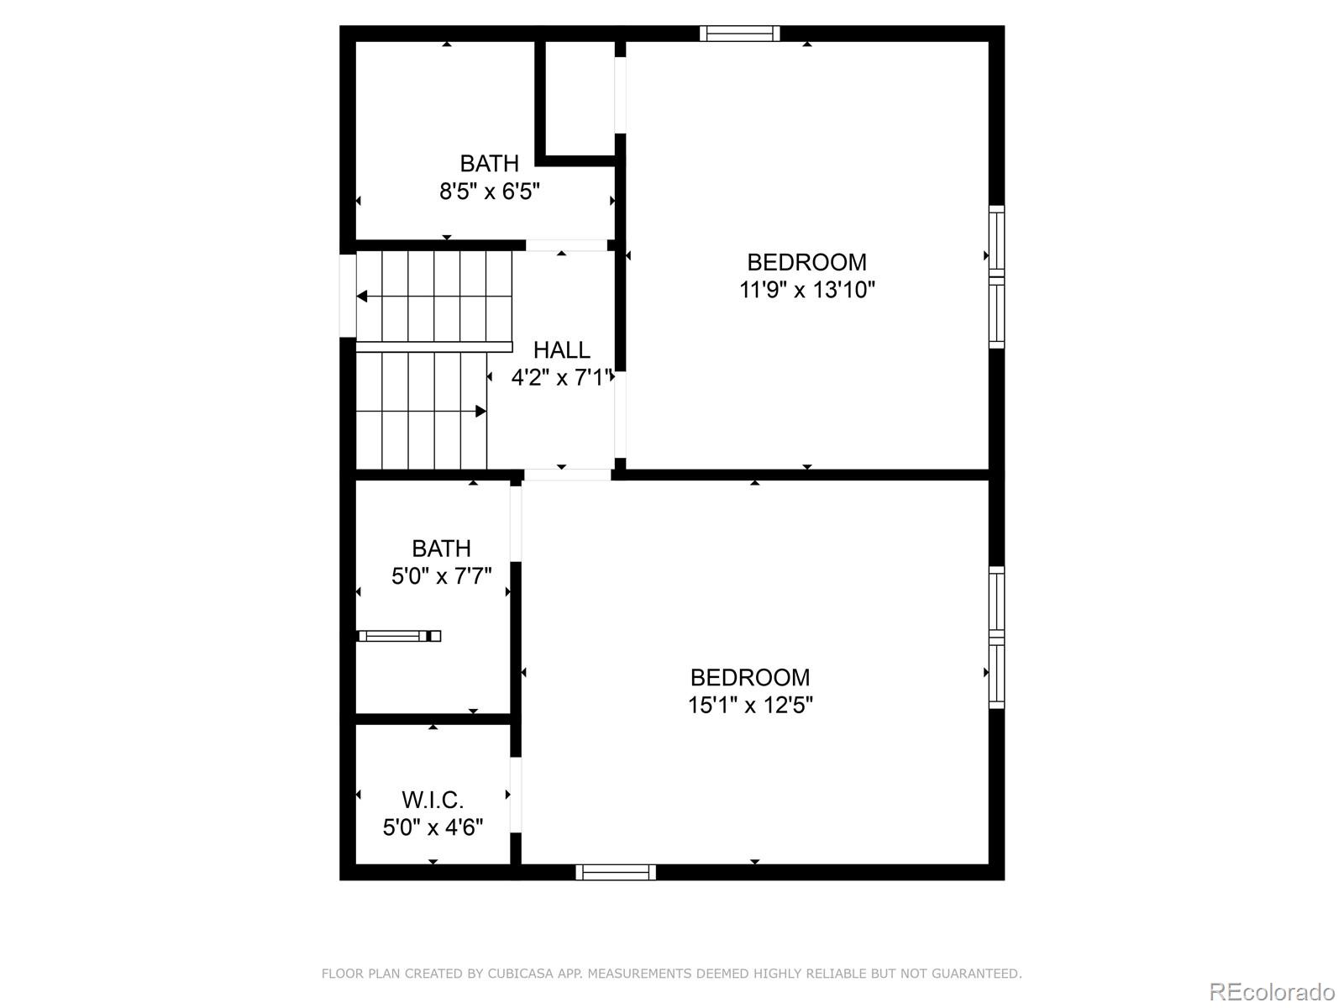
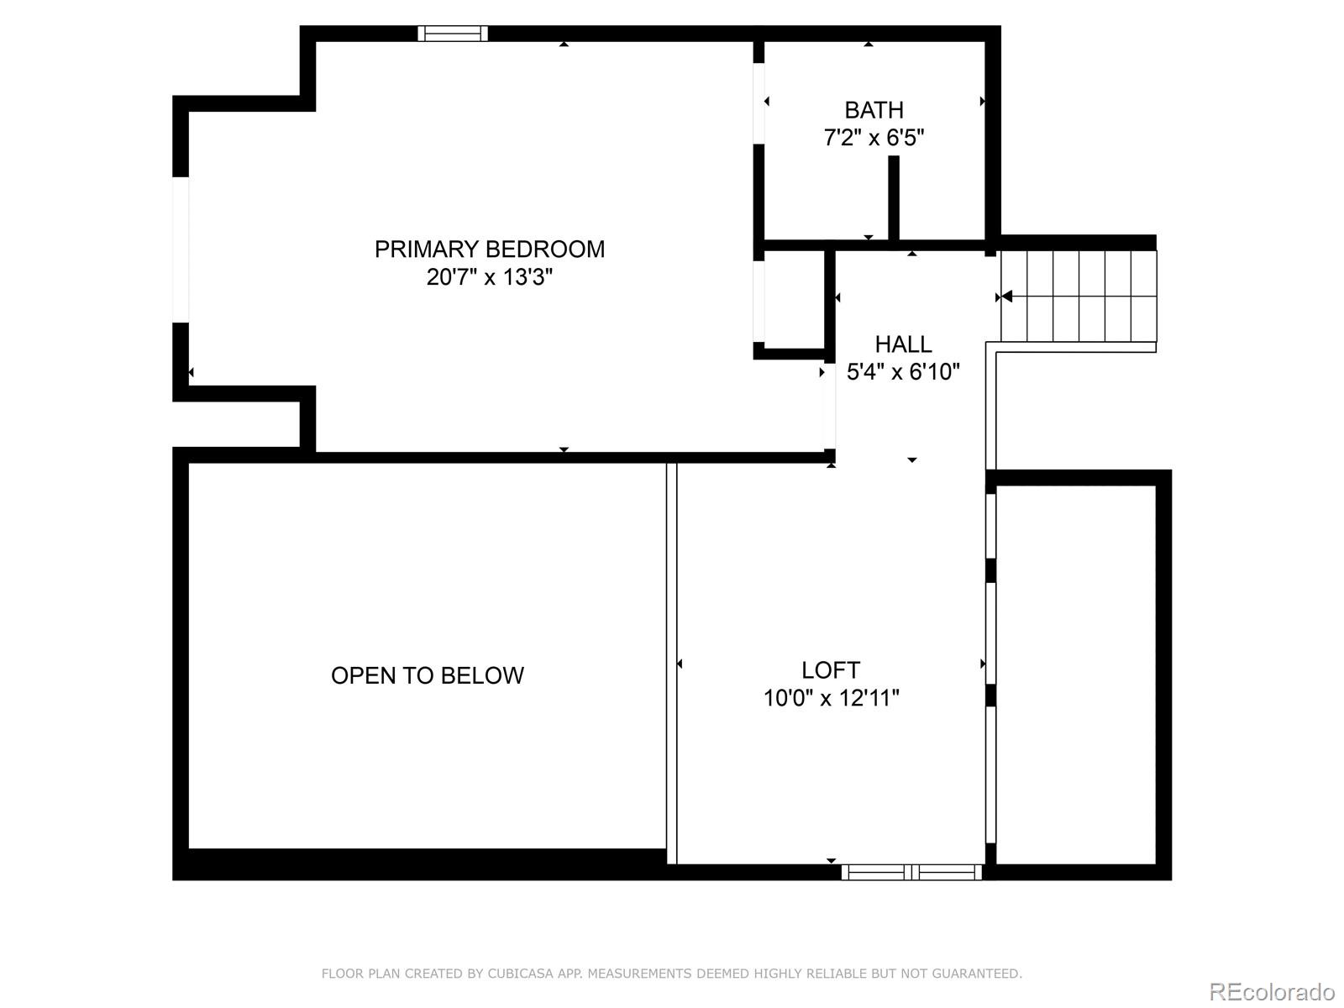
Located in one of Salida's most sought-after neighborhoods--Methodist Mountain Estates--this one-of-a-kind 3-bedroom, 3-bathroom custom home offers 2,927 square feet of thoughtfully designed living space at the base of some of the area's best biking and hiking trails, including easy access to the popular Little Rainbow trail system. The main level features a chef's kitchen with newer cabinets, countertops, graphite appliances, and an eat-in dining area with exposed wood beams and surrounding windows that fill the space with natural light and mountain views. The dining area opens to the outdoor patio for seamless indoor-outdoor living. A spacious living room anchored by a pellet stove creates a cozy gathering space, while a sitting room near the front entrance offers a welcoming place for guests. The second floor includes two bedrooms--one with an ensuite bathroom and the other with access to a 3/4 bath. On the top floor, a loft overlooks the living room and leads to the private primary suite with an ensuite bath and its own balcony with mountain views. Downstairs from the main level, you'll find a large laundry room with abundant cabinets and storage that connects directly to the attached one-car garage. This level also features a spacious bonus room, ideal as a rec room, gym, or game space. Interior finishes include a warm mix of wood, tile, and carpet flooring, complemented by a creative blend of drywall and exposed brick walls. Outdoors, native landscaping and pinon trees surrounds the home, while a private hot tub area under the stars and peaceful back patio offer ideal spaces to unwind. The property also includes a detached RV garage with workshop, topped with solar panels for added efficiency. Just minutes from downtown Salida, this distinctive home blends comfort and functionality--perfect for full-time living or a mountain getaway with adventure at your doorstep.

3
beds

3
baths

2,927 Sq.Ft. LIVING AREA

2.44 Acres lot

Features & Amenities

Interior

  • total bedrooms3
  • Total bathrooms3
  • three quarter bathrooms3
  • Laundry room In Unit
  • Flooring Carpet, Tile, Vinyl, Wood
  • Fireplace Living Room, Pellet Stove
  • APPLIANCES Disposal, Double Oven, Dryer, Range, Range Hood, Refrigerator, Washer
  • other interior Features Built-in Features, Ceiling Fan(s), Eat-in Kitchen, High Ceilings, Kitchen Island, Pantry, Primary Suite, Solid Surface Counters, Walk-In Closet(s)

Area & Lot

  • Status Sold
  • Date Sold September 19, 2025
  • Living Area2,927 Sq.Ft.
  • Total Area2,927 Sq.Ft.
  • Lot Area2.44 Acres
  • MLS® ID8802876
  • TypeResidential
  • YEAR BUILT1981
  • NeighborhoodSalida
  • View DescriptionMountain(s)
  • Elementary SchoolLongfellow
  • Middle SchoolSalida
  • High SchoolSalida
  • School DistrictSalida R-32

Exterior

  • STORIES3
  • Garage Space5.0
  • water SourceWell
  • utilitiesElectricity Connected
  • roofComposition
  • parkingCircular Driveway, Concrete, Finished Garage, Insulated Garage, Lighted, Storage
  • HEAT TYPEElectric, Pellet Stove, Radiant, Radiant Floor
  • AIR CONDITIONINGOther
  • sewerSeptic Tank
  • SubstructureConcrete Perimeter
  • other exterior FeaturesBalcony, Garden, Lighting, Private Yard, Rain Gutters, Spa/Hot Tub

Financial

  • Sales Price$1,030,000
  • Real Estate Tax $2,965/yr
  • HOA $35/yr

Salida

Explore

Work With Us

Bringing together a team with the passion, dedication, and resources to help our clients reach their buying and selling goals. With you every step of the way. Contact us today to find out how we can be of assistance to you!

Follow Me on Instagram