Leave a Message

Thank you for your message. We will be in touch with you shortly.

545 Ouray Avenue
545 Ouray Avenue
545 Ouray Avenue
545 Ouray Avenue
545 Ouray Avenue
545 Ouray Avenue
545 Ouray Avenue
545 Ouray Avenue
545 Ouray Avenue
545 Ouray Avenue
545 Ouray Avenue
545 Ouray Avenue
545 Ouray Avenue
545 Ouray Avenue
545 Ouray Avenue
545 Ouray Avenue
545 Ouray Avenue
545 Ouray Avenue
545 Ouray Avenue
545 Ouray Avenue
545 Ouray Avenue
545 Ouray Avenue
545 Ouray Avenue
545 Ouray Avenue
545 Ouray Avenue
545 Ouray Avenue
545 Ouray Avenue
545 Ouray Avenue
545 Ouray Avenue
545 Ouray Avenue
545 Ouray Avenue
545 Ouray Avenue
545 Ouray Avenue
545 Ouray Avenue
545 Ouray Avenue
545 Ouray Avenue
545 Ouray Avenue
545 Ouray Avenue
SEE ALL PHOTOS
545 Ouray Avenue
545 Ouray Avenue
545 Ouray Avenue
545 Ouray Avenue
545 Ouray Avenue
545 Ouray Avenue
545 Ouray Avenue
545 Ouray Avenue
545 Ouray Avenue
545 Ouray Avenue
545 Ouray Avenue
545 Ouray Avenue
545 Ouray Avenue
545 Ouray Avenue
545 Ouray Avenue
545 Ouray Avenue
545 Ouray Avenue
545 Ouray Avenue
545 Ouray Avenue
545 Ouray Avenue
545 Ouray Avenue
545 Ouray Avenue
545 Ouray Avenue
545 Ouray Avenue
545 Ouray Avenue
545 Ouray Avenue
545 Ouray Avenue
545 Ouray Avenue
545 Ouray Avenue
545 Ouray Avenue
545 Ouray Avenue
545 Ouray Avenue
545 Ouray Avenue
545 Ouray Avenue
545 Ouray Avenue
545 Ouray Avenue
545 Ouray Avenue
545 Ouray Avenue
Sold

545 Ouray Avenue

545 Ouray Avenue, Poncha Springs, CO 81242

$615,000
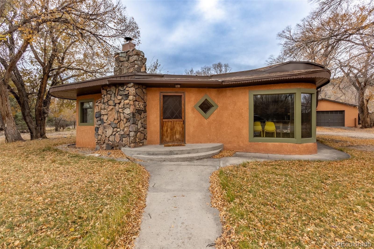
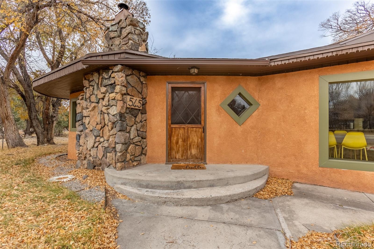
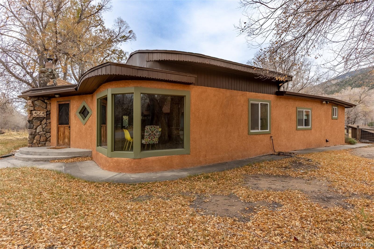
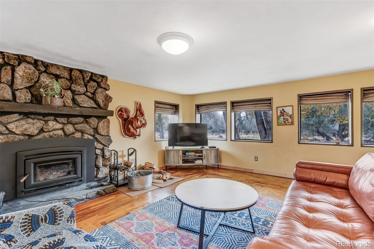
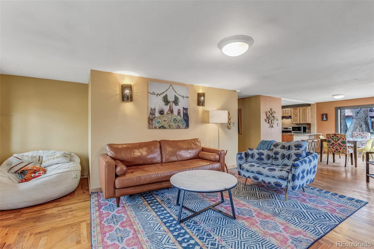
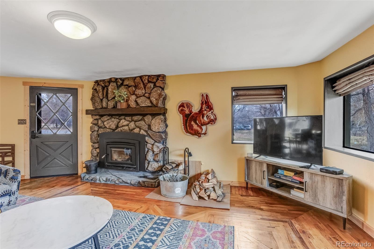
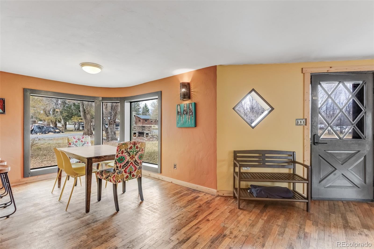
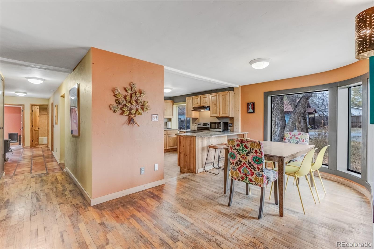
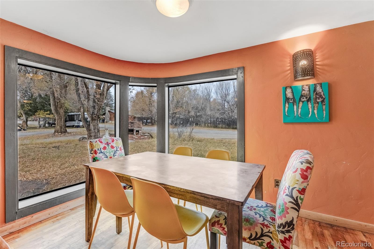
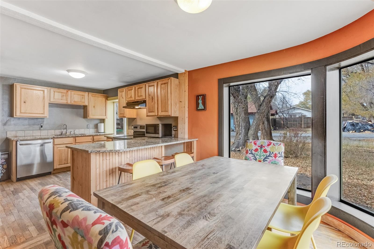
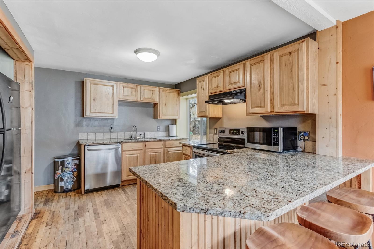
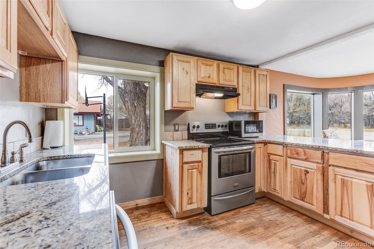
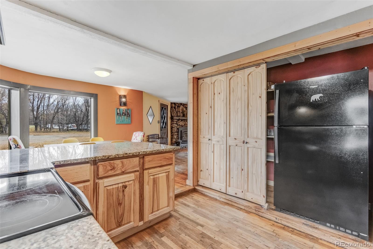
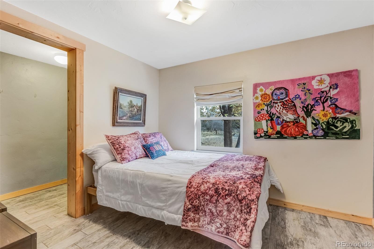
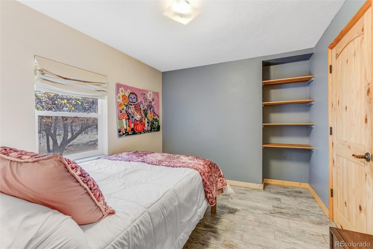
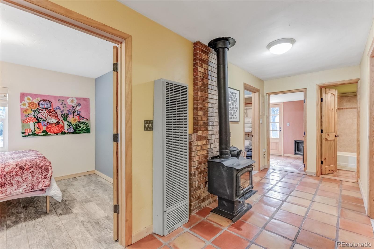
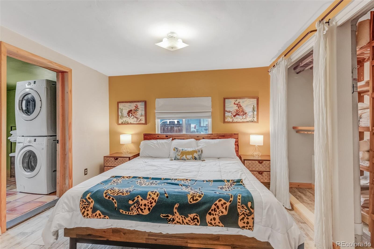
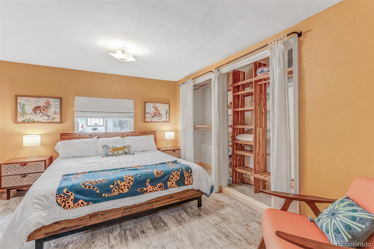
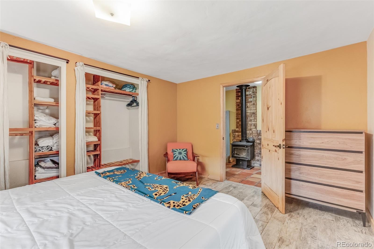
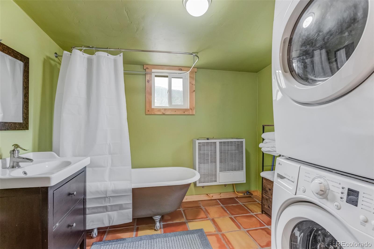
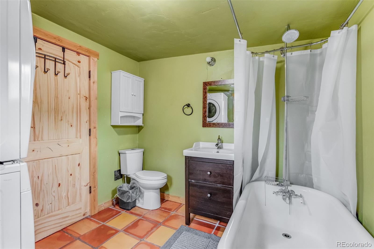
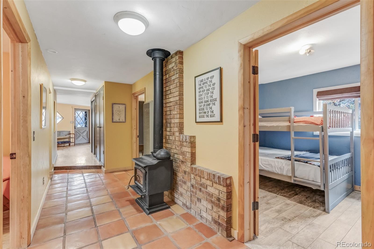
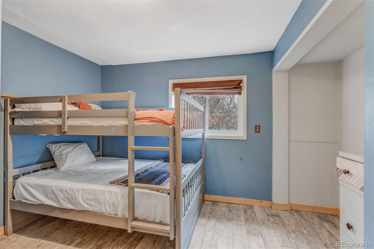
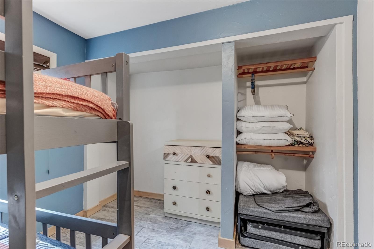
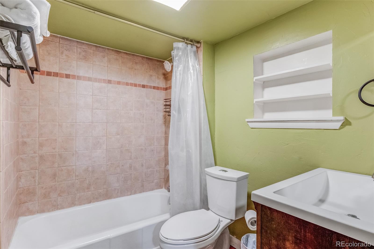
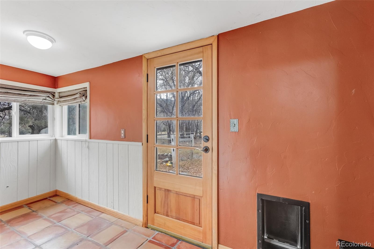
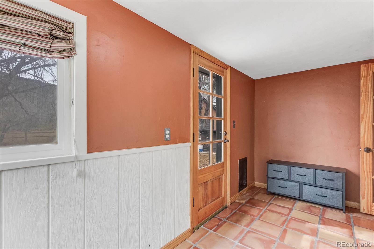
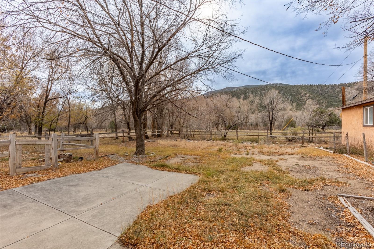
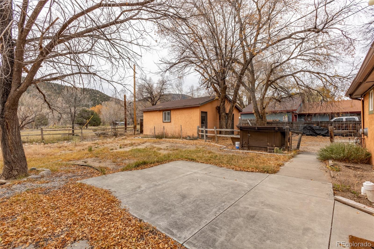
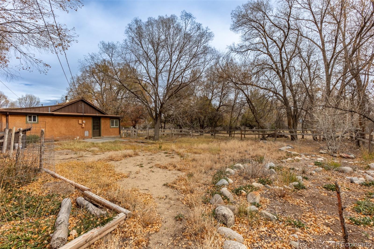
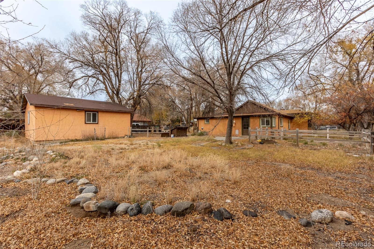
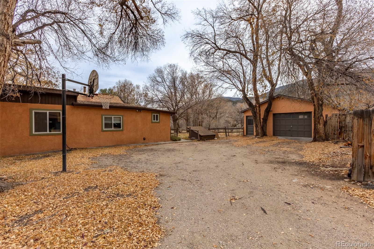
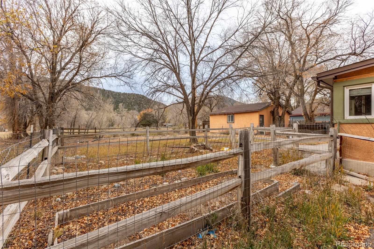
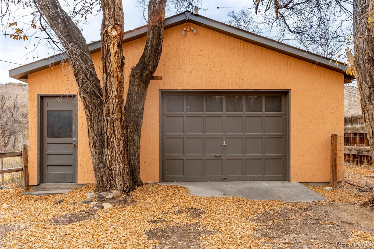
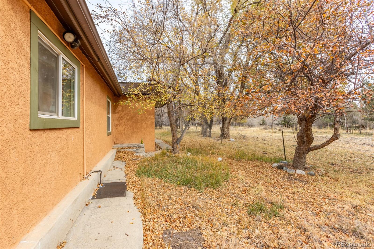
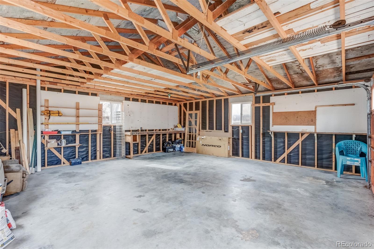
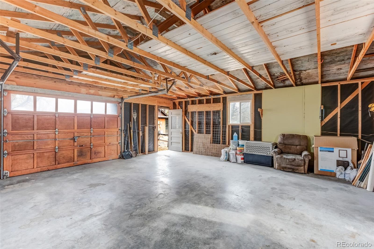
Bright and cheerful home full of character in Poncha Springs! This charming 3-bedroom, 2-bath ranch-style home sits peacefully at the end of a quiet cul-de-sac, bordering 86 acres of protected open space under a conservation easement. Inside, you'll find beautiful wood inlay flooring, granite countertops, hickory cabinets, and warm, inviting colors throughout. The open kitchen and dining area feature floor-to-ceiling windows that fill the space with natural light, plus an eat-in island for casual dining. Two fireplaces--one in the hallway for heating the bedrooms and another with a stone hearth in the living room--add warmth and charm. The back mudroom and hallway, where one of the fireplaces is located, feature classic Saltillo tile floors, adding rustic Southwestern style and durability. The backyard is a private retreat with mature trees, a fenced garden area, a patio with a fire pit, a basketball area, and access to the detached oversized garage. This home is offered fully furnished with stylish, modern pieces that enhance its cozy character and mountain charm. A sweet, peaceful home in a wonderful location!

3
beds

2
baths

1,627 Sq.Ft. LIVING AREA

0.27 Acres lot

Features & Amenities

Interior

  • total bedrooms3
  • Total bathrooms2
  • full bathrooms2
  • Flooring Tile, Wood
  • Fireplace Living Room, Other, Wood Burning
  • APPLIANCES Dishwasher, Disposal, Dryer, Range, Range Hood, Refrigerator, Washer
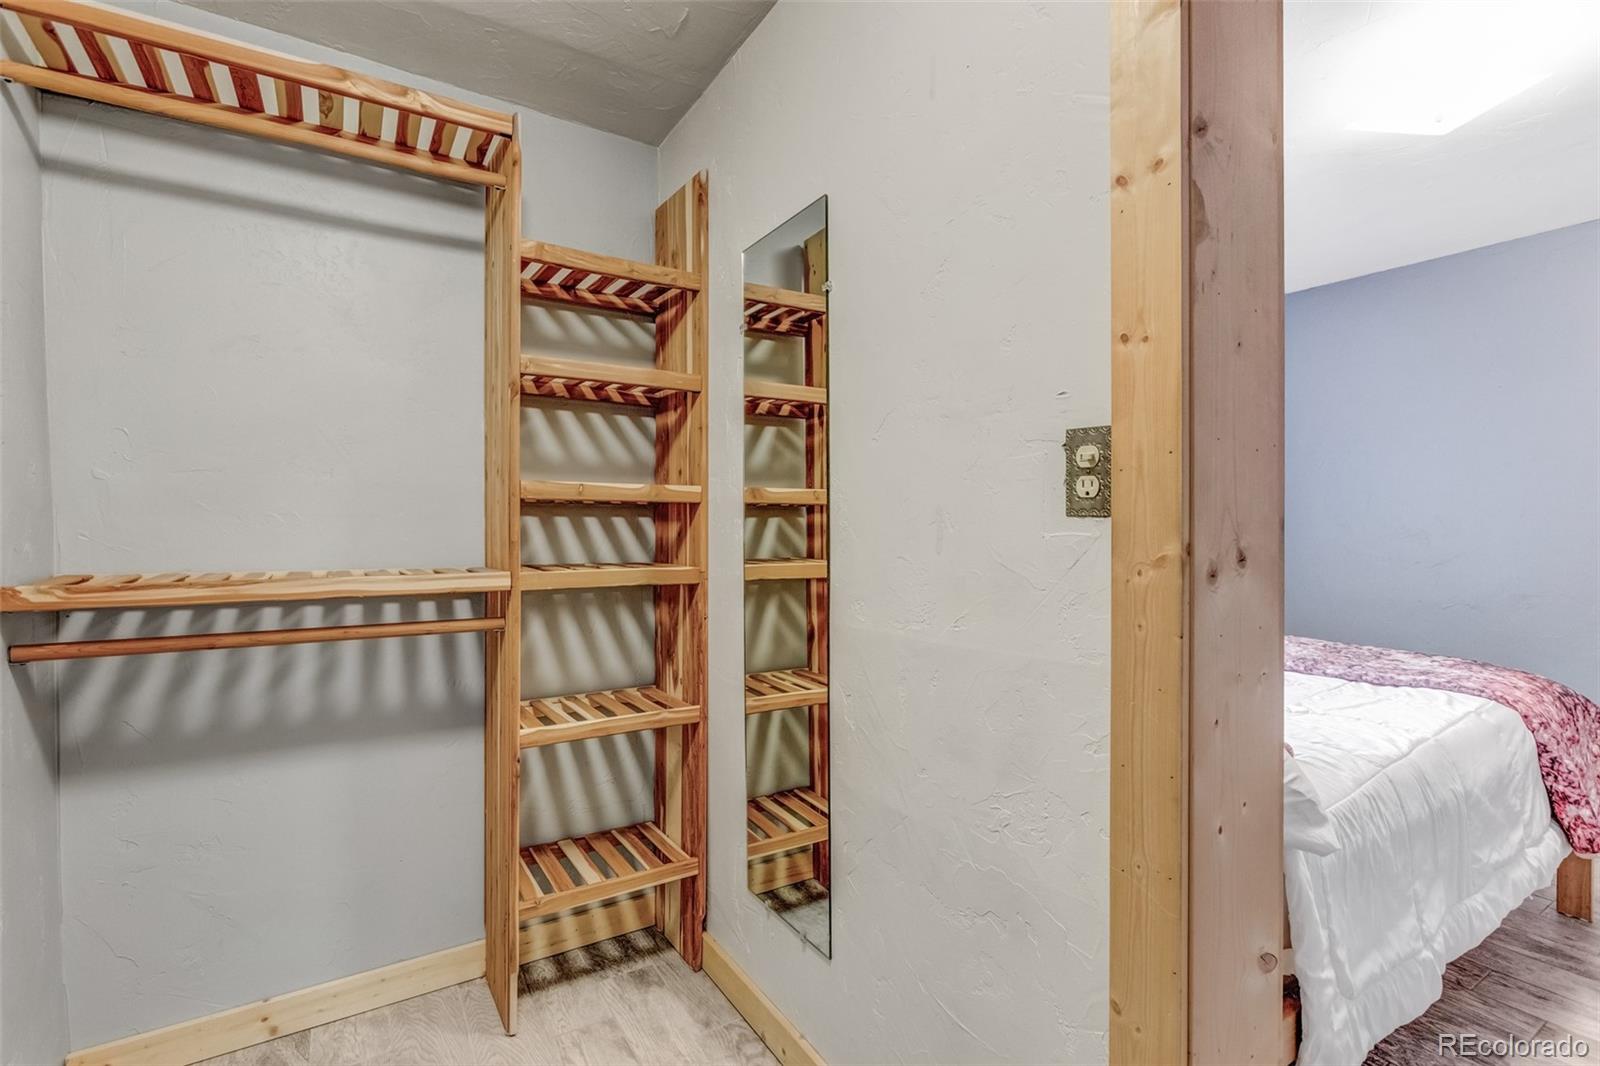
  • other interior Features Eat-in Kitchen, Granite Counters, Kitchen Island, Pantry, Primary Suite, Radon Mitigation System, Tile Counters, Walk-In Closet(s)

Area & Lot

  • Status Sold
  • Date Sold January 16, 2026
  • Living Area1,627 Sq.Ft.
  • Total Area1,627 Sq.Ft.
  • Lot Area0.27 Acres
  • MLS® ID3016690
  • TypeResidential
  • YEAR BUILT1948
  • NeighborhoodPoncha Springs
  • View DescriptionMountain(s)
  • Elementary SchoolLongfellow
  • Middle SchoolSalida
  • High SchoolSalida
  • School DistrictSalida R-32

Exterior

  • STORIES1
  • Garage Space1.0
  • water SourcePublic
  • utilitiesElectricity Connected
  • roofComposition
  • lot featuresLevel, Many Trees
  • parkingConcrete, Unpaved, Gravel, Exterior Access Door, Lighted, Oversized, Storage
  • HEAT TYPEElectric, Natural Gas, Radiant Floor, Wall Furnace, Wood Stove
  • AIR CONDITIONINGNone
  • sewerPublic Sewer
  • SubstructureConcrete Perimeter
  • security FeaturesCarbon Monoxide Detector(s), Smoke Detector(s)
  • other exterior FeaturesFire Pit, Garden, Lighting, Rain Gutters

Financial

  • Sales Price$615,000
  • Real Estate Tax $1,700/yr
  • Zoning T3-Sub-urban

Poncha Springs

Explore

Work With Us

Bringing together a team with the passion, dedication, and resources to help our clients reach their buying and selling goals. With you every step of the way. Contact us today to find out how we can be of assistance to you!

Follow Me on Instagram