Leave a Message

Thank you for your message. We will be in touch with you shortly.

322 W Park Avenue
322 W Park Avenue
322 W Park Avenue
322 W Park Avenue
322 W Park Avenue
322 W Park Avenue
322 W Park Avenue
322 W Park Avenue
322 W Park Avenue
322 W Park Avenue
322 W Park Avenue
322 W Park Avenue
322 W Park Avenue
322 W Park Avenue
322 W Park Avenue
322 W Park Avenue
322 W Park Avenue
322 W Park Avenue
322 W Park Avenue
322 W Park Avenue
322 W Park Avenue
322 W Park Avenue
322 W Park Avenue
322 W Park Avenue
322 W Park Avenue
322 W Park Avenue
322 W Park Avenue
322 W Park Avenue
322 W Park Avenue
322 W Park Avenue
322 W Park Avenue
322 W Park Avenue
322 W Park Avenue
322 W Park Avenue
322 W Park Avenue
322 W Park Avenue
322 W Park Avenue
322 W Park Avenue
322 W Park Avenue
322 W Park Avenue
322 W Park Avenue
322 W Park Avenue
322 W Park Avenue
322 W Park Avenue
322 W Park Avenue
322 W Park Avenue
322 W Park Avenue
SEE ALL PHOTOS
322 W Park Avenue
322 W Park Avenue
322 W Park Avenue
322 W Park Avenue
322 W Park Avenue
322 W Park Avenue
322 W Park Avenue
322 W Park Avenue
322 W Park Avenue
322 W Park Avenue
322 W Park Avenue
322 W Park Avenue
322 W Park Avenue
322 W Park Avenue
322 W Park Avenue
322 W Park Avenue
322 W Park Avenue
322 W Park Avenue
322 W Park Avenue
322 W Park Avenue
322 W Park Avenue
322 W Park Avenue
322 W Park Avenue
322 W Park Avenue
322 W Park Avenue
322 W Park Avenue
322 W Park Avenue
322 W Park Avenue
322 W Park Avenue
322 W Park Avenue
322 W Park Avenue
322 W Park Avenue
322 W Park Avenue
322 W Park Avenue
322 W Park Avenue
322 W Park Avenue
322 W Park Avenue
322 W Park Avenue
322 W Park Avenue
322 W Park Avenue
322 W Park Avenue
322 W Park Avenue
322 W Park Avenue
322 W Park Avenue
322 W Park Avenue
322 W Park Avenue
322 W Park Avenue
Sold

322 W Park Avenue

322 W Park Avenue, Salida, CO 81201

$1,150,000
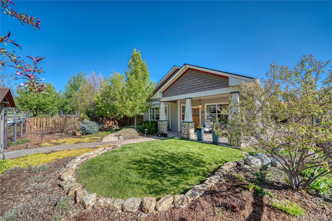
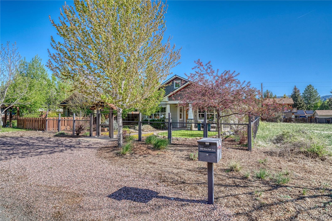
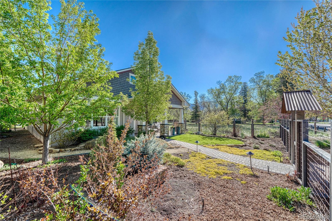
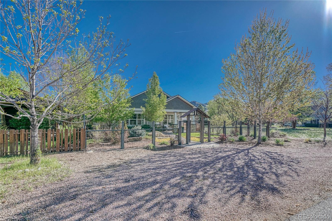
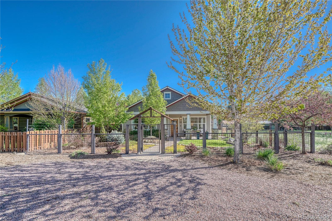
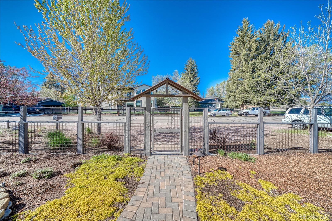
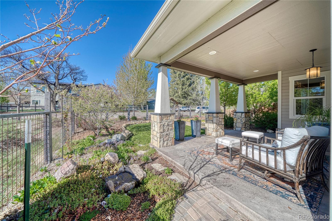
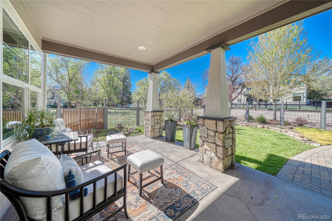
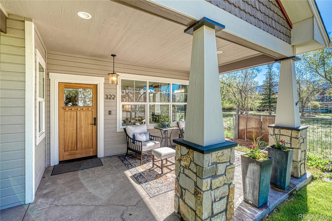
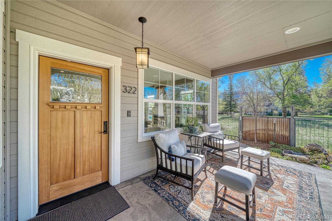
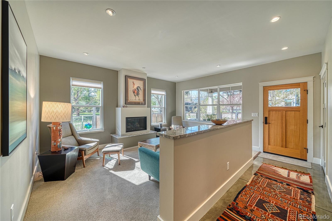
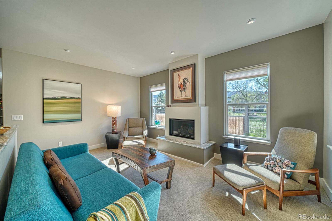
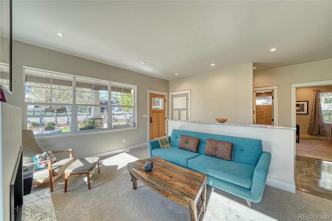
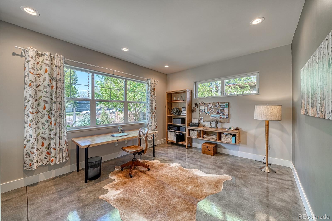
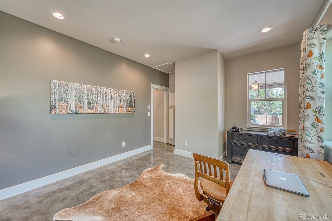
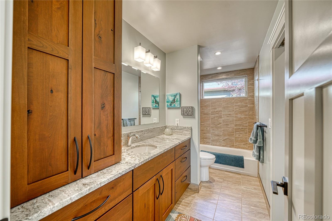
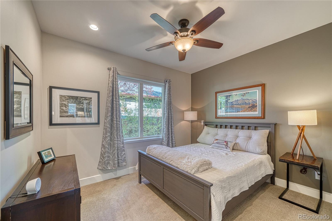
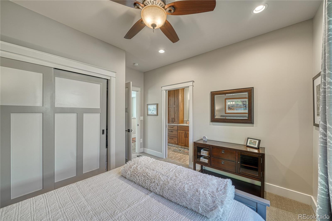
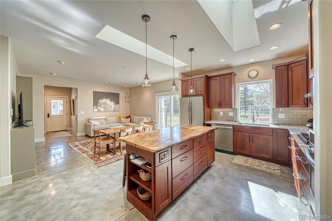
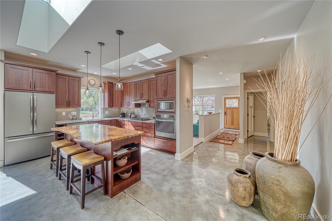
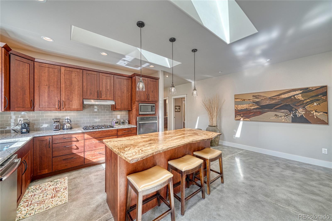
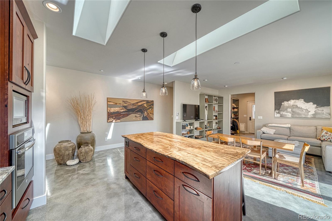
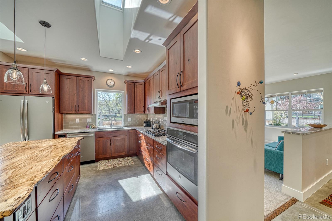
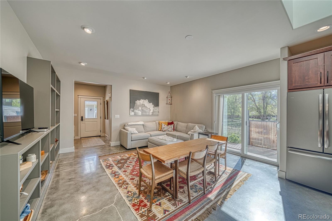
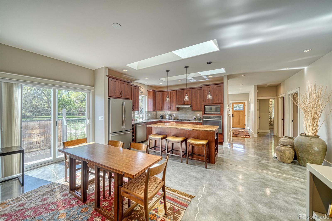
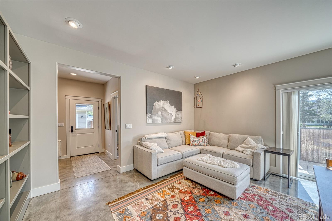
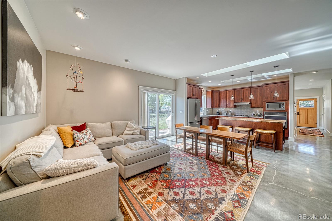
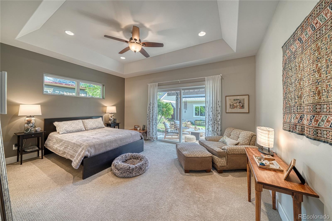
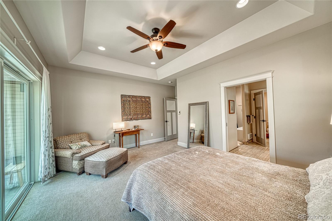
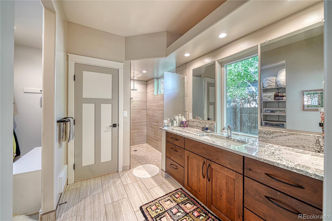
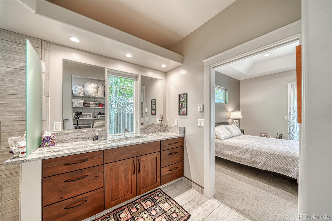
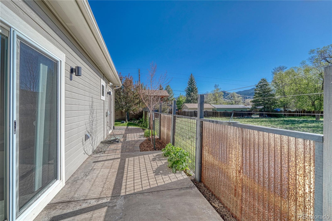
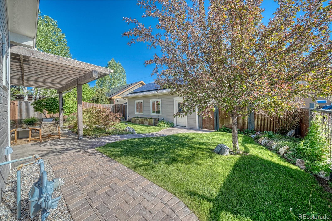
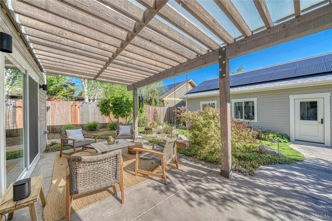
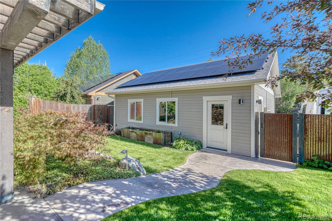
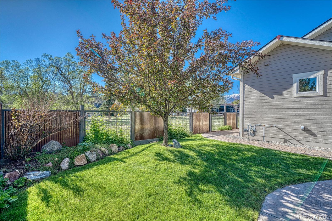
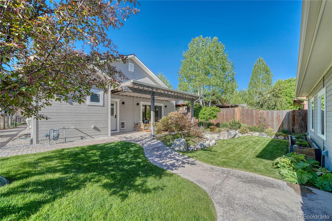
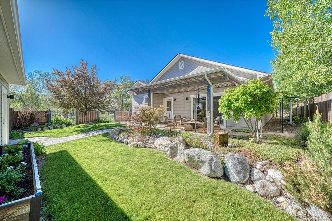
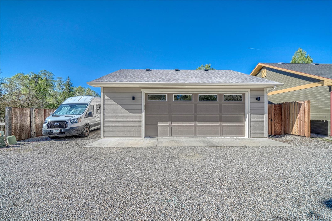
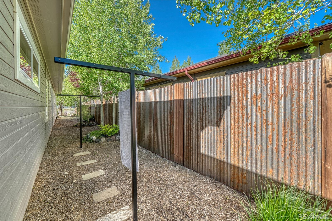
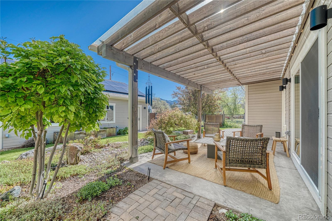
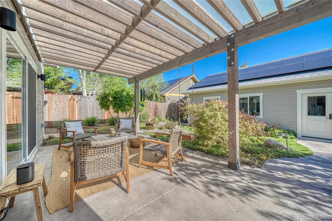
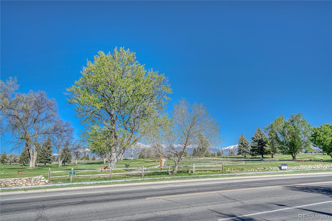
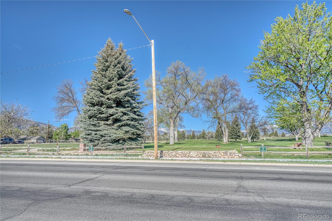
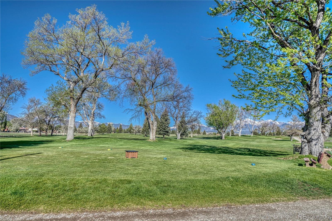
Refined Living Just Steps from the Golf Course & Downtown Salida. Located one block from the golf course and a short bike ride or walk to historic downtown Salida, this beautifully appointed 3-bedroom, 2-bathroom home sits in one of the area's most sought-after neighborhoods.Thoughtfully designed for comfort & efficiency, the home features radiant in-floor heating with a brand-new 2025 boiler and individual room zoning for personalized climate control. Nine-foot ceilings and double low-E windows create an airy, light-filled interior while enhancing energy performance. Solar panels provide energy efficiency and low utility costs.You will be "wowed" as you enter this immaculate home featuring two living Spaces and high-end finishes. An open layout connects the kitchen to the dining area and main living space, while a cozy gas fireplace anchors the more intimate living area. The gourmet kitchen blends function and style with granite countertops, a live edge beech slab island, custom cherry cabinetry, a skylight, and elegant spot lighting. The spacious primary suite offers private access to a covered patio--perfect for quiet mornings or relaxing evenings outdoors. Finishes include polished concrete flooring, tile in the bathrooms, and plush carpeting in two of the bedrooms for added comfort. Dimmers and ceiling fans throughout the home add ambiance and control. Outside, the custom landscaped yard features, fountains, drip irrigation and is enclosed by sleek modern metal fencing. Enjoy the covered front porch or the spacious back porch for outdoor living & entertaining at its best. The detached, insulated 2.5 car garage is a standout, with natural gas heat, epoxy floors, a built-in workbench, heated, and alley access--ideal for year-round use. Additional off-street parking for convenience.
This rare offering combines high-end comfort, practical amenities, and an unbeatable location. Don't miss your chance to experience Salida living at its best. Call for your tour today!

3
beds

2
baths

1,961 Sq.Ft. LIVING AREA

7,500 Sq.Ft. lot

Features & Amenities

Interior

  • total bedrooms3
  • Total bathrooms2
  • full bathroom1
  • three quarter bathroom1
  • Laundry room In Unit
  • Flooring Carpet, Concrete, Tile
  • Fireplace Gas Log, Living Room
  • APPLIANCES Dishwasher, Disposal, Dryer, Microwave, Oven, Range, Range Hood, Refrigerator, Washer
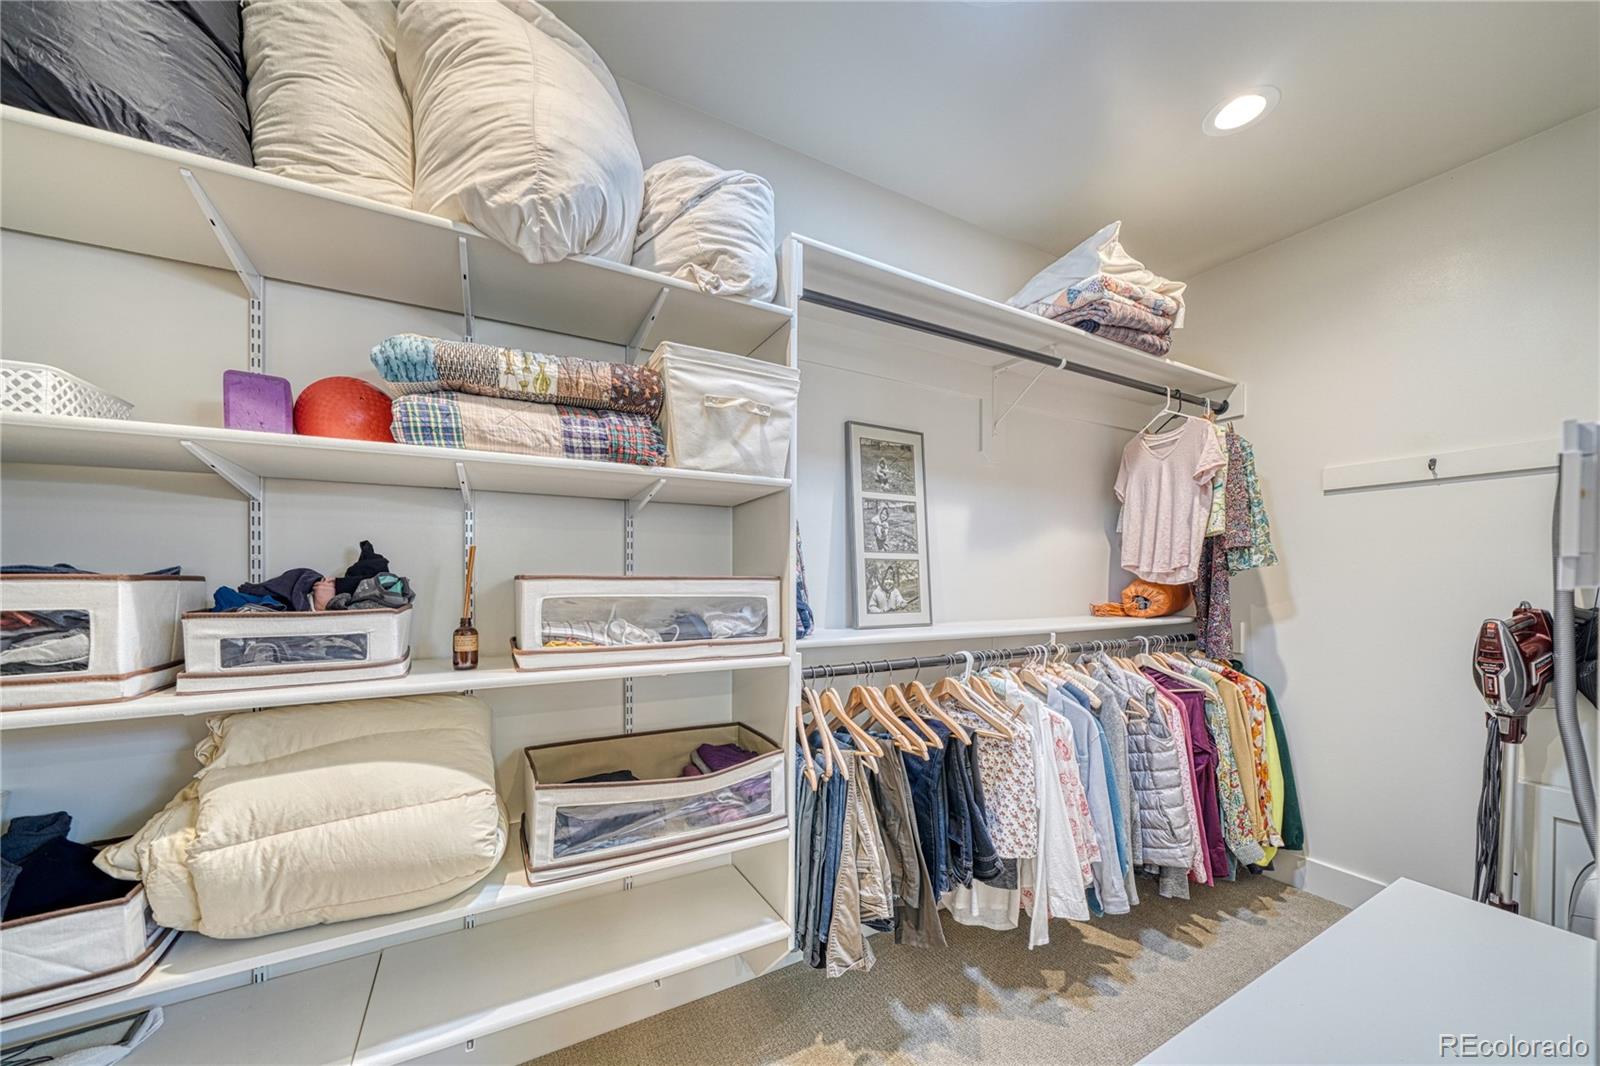
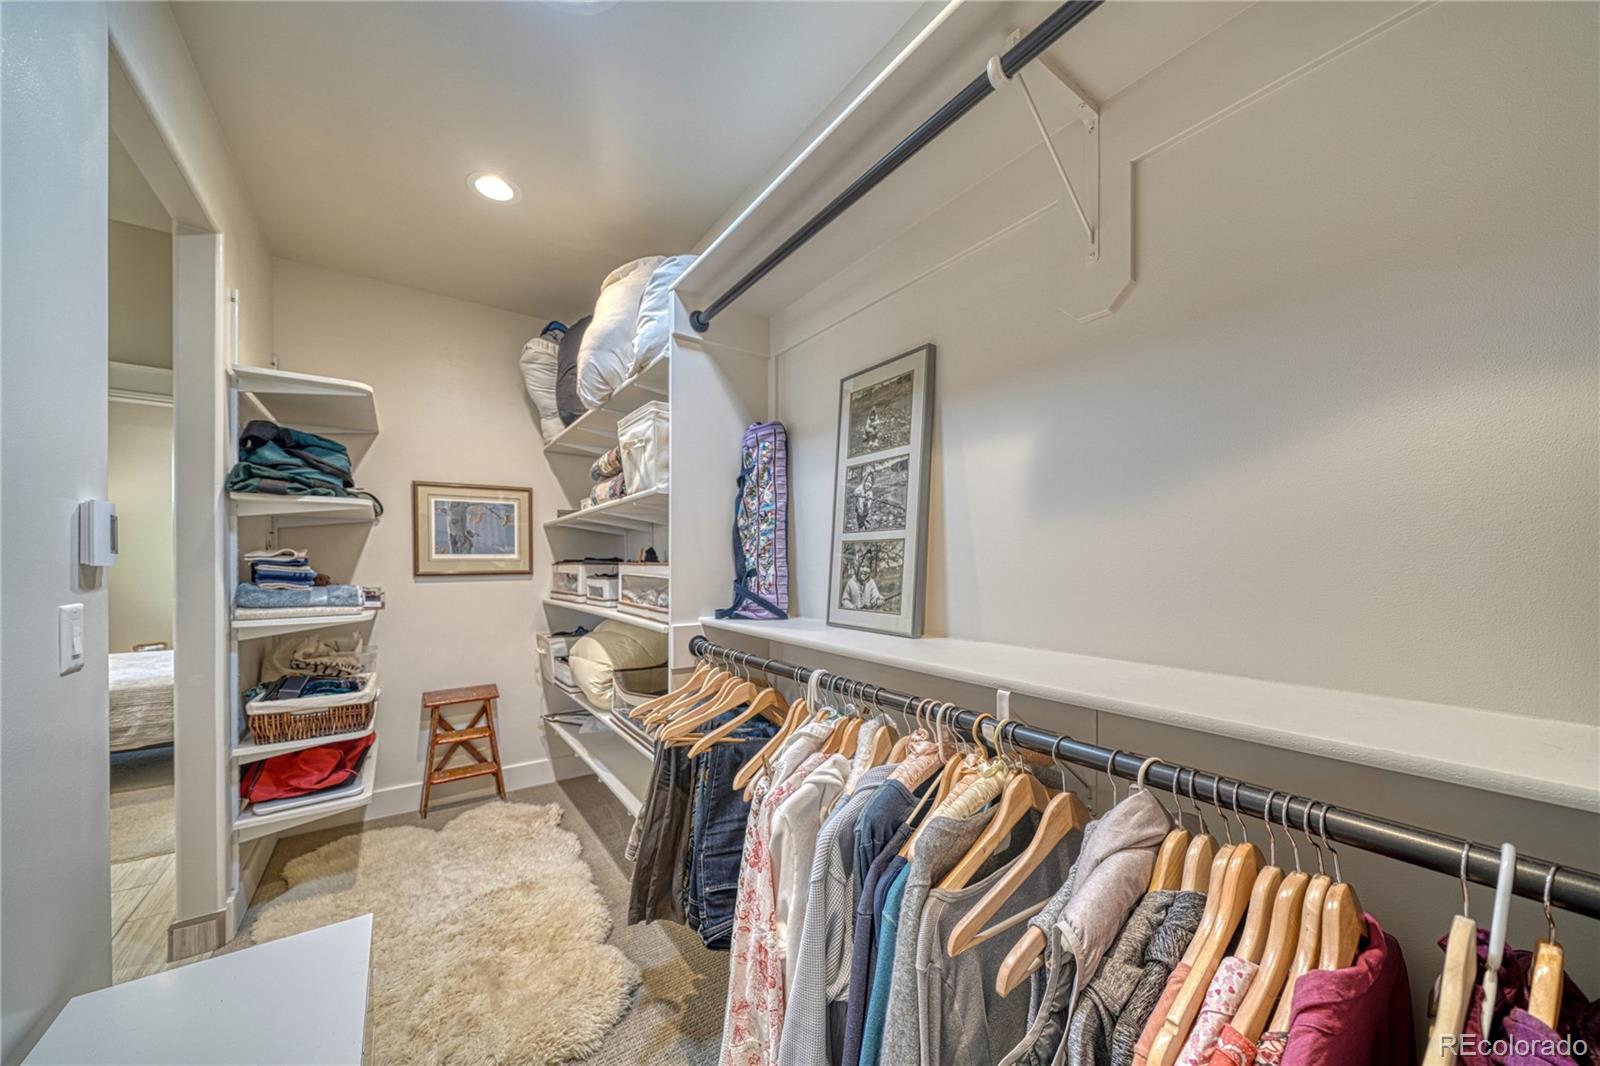
  • other interior Features Built-in Features, Ceiling Fan(s), Eat-in Kitchen, Granite Counters, High Ceilings, Kitchen Island, No Stairs, Pantry, Primary Suite, Smoke Free, Walk-In Closet(s)

Area & Lot

  • Status Sold
  • Date Sold June 23, 2025
  • Living Area1,961 Sq.Ft.
  • Total Area1,961 Sq.Ft.
  • Lot Area7,500 Sq.Ft.
  • MLS® ID7418092
  • TypeResidential
  • YEAR BUILT2015
  • NeighborhoodSalida
  • Architecture StylesBungalow, Contemporary
  • View DescriptionMountain(s)
  • Elementary SchoolLongfellow
  • Middle SchoolSalida
  • High SchoolSalida
  • School DistrictSalida R-32

Exterior

  • STORIES1
  • Garage Space2.0
  • water SourcePublic
  • utilitiesCable Available, Electricity Connected, Natural Gas Connected
  • roofComposition
  • lot featuresIrrigated, Landscaped, Level, Many Trees
  • parkingDry Walled, Exterior Access Door, Finished Garage, Floor Coating, Heated Garage, Insulated Garage, Lighted, Oversized
  • HEAT TYPEHot Water, Radiant, Radiant Floor
  • AIR CONDITIONINGOther
  • sewerPublic Sewer
  • SubstructureConcrete Perimeter
  • security FeaturesCarbon Monoxide Detector(s), Smoke Detector(s)
  • other exterior FeaturesGarden, Lighting, Private Yard, Rain Gutters

Financial

  • Sales Price$1,150,000
  • Real Estate Tax $2,683/yr
  • Zoning R1-Residential

Salida

Explore

Work With Us

Bringing together a team with the passion, dedication, and resources to help our clients reach their buying and selling goals. With you every step of the way. Contact us today to find out how we can be of assistance to you!

Follow Me on Instagram