Leave a Message

Thank you for your message. We will be in touch with you shortly.

322 Old Stage Road
Sold

322 Old Stage Road

322 Old Stage Road, Salida, CO 81201

$952,000
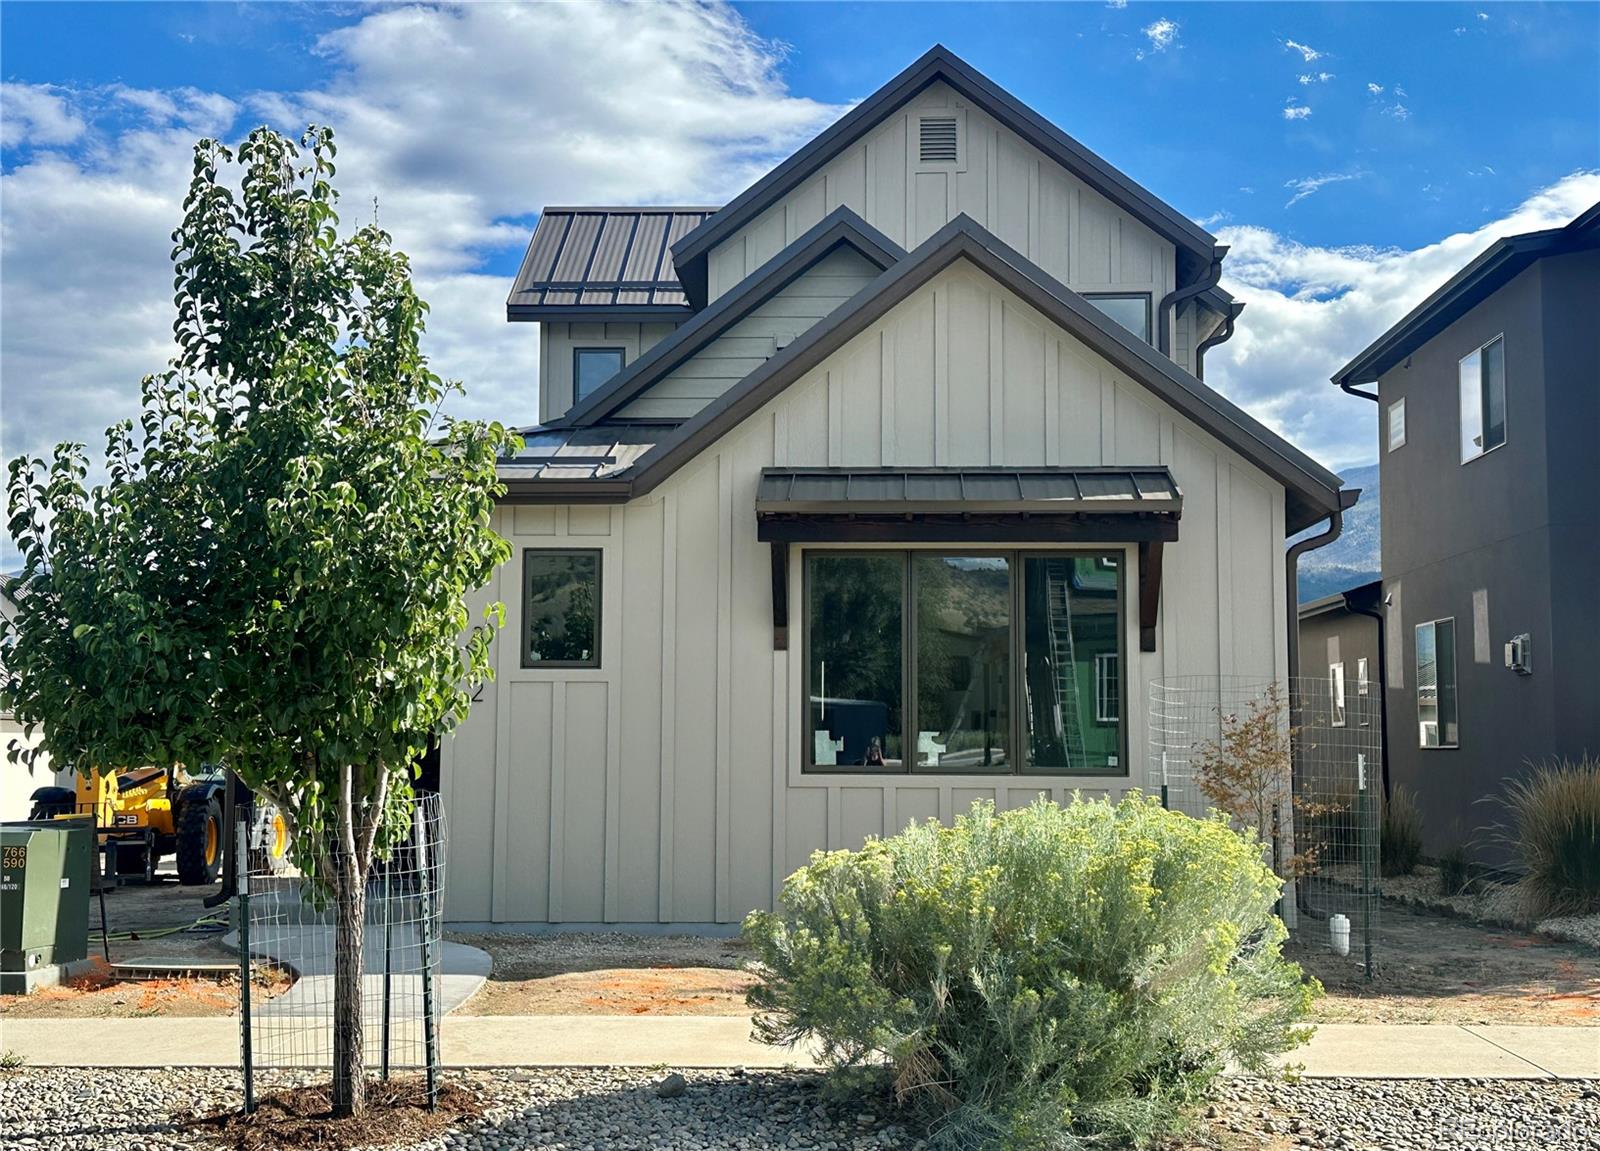
Looking for a custom quality home in Salida but don't want to wait? You've found it! Brand New Contemporary Mountain Home with a nod to the Modern Farmhouse, this home is built to last lifetimes with the quality upgrades you would expect in a custom build: white oak hardwood floors and hand-laid tile throughout, vaulted ceilings, quartz countertops throughout, upgraded window package, upgraded appliances, in-floor radiant heat throughout, mini-splits for quick heat/cool, ceiling fans throughout, exterior keypad access to the mechanical room for easy servicing even if no one is home, low maintenance exterior, standing seam metal roof, 2-car detached garage with alley access is off-set to allow for an additional off-street parking space. Open concept living area uses ceiling height to define space and keep an open line of sight. Living, Dining, Kitchen, 2 bedrooms, 1.5 baths and a mud/laundry room on the main level. Upstairs is a lovely, private, primary suite with walk-in closet, dual vanity, fully tiled shower, bonus room with mountain views, primary bedroom with vaulted ceilings and its own private south-facing balcony. On the exterior you'll find a cozy front porch with stacked stone accents and a concrete covered back patio with it's own storage closet. Located in Two Rivers on the east side of Salida and just steps from the Arkansas River. Two Rivers is a contemporary walkable community that incorporates +/- 7 acres of open space along the South Arkansas River, a community gazebo at the confluence of the South and Main Arkansas Rivers, a walking path and an evolving mixed-use/commercial area is home to professional offices, local gym, restaurants, craft cocktails, excellent baked goods and EV charging stations.
3
beds

3
baths

1,935 Sq.Ft. LIVING AREA

4,791.6 Sq.Ft. lot

Features & Amenities

Interior

  • total bedrooms3
  • Total bathrooms3
  • full bathroom1
  • three quarter bathroom1
  • half bathroom1
  • Laundry room In Unit
  • Flooring Tile, Wood
  • APPLIANCES Dishwasher, Disposal, Dryer, Oven, Range, Range Hood, Refrigerator, Washer
  • other interior Features Ceiling Fan(s), Eat-in Kitchen, High Ceilings, Open Floorplan, Primary Suite, Quartz Counters, Smoke Free, Vaulted Ceiling(s), Walk-In Closet(s)

Area & Lot

  • Status Sold
  • Date Sold September 12, 2025
  • Living Area1,935 Sq.Ft.
  • Total Area1,935 Sq.Ft.
  • Lot Area4,791.6 Sq.Ft.
  • MLS® ID1601055
  • TypeResidential
  • YEAR BUILT2025
  • NeighborhoodSalida
  • Architecture StylesContemporary
  • View DescriptionMountain(s)
  • Elementary SchoolLongfellow
  • Middle SchoolSalida
  • High SchoolSalida
  • School DistrictSalida R-32

Exterior

  • STORIES2
  • Garage Space2.0
  • water SourcePublic
  • utilitiesCable Available, Electricity Connected, Natural Gas Connected
  • roofMetal
  • lot featuresLevel, Master Planned
  • parkingConcrete
  • HEAT TYPEHeat Pump, Radiant Floor
  • AIR CONDITIONINGOther
  • sewerPublic Sewer
  • HOA AmenitiesPark, Trail(s)
  • security FeaturesSmoke Detector(s)
  • other exterior FeaturesBalcony, Private Yard

Financial

  • Sales Price$952,000
  • Real Estate Tax $2,867/yr
  • HOA $190/3 mos
  • Zoning Residential

Salida

Explore

Work With Us

Bringing together a team with the passion, dedication, and resources to help our clients reach their buying and selling goals. With you every step of the way. Contact us today to find out how we can be of assistance to you!

Follow Me on Instagram