Leave a Message

Thank you for your message. We will be in touch with you shortly.

317 Park Avenue
317 Park Avenue
317 Park Avenue
317 Park Avenue
317 Park Avenue
317 Park Avenue
317 Park Avenue
317 Park Avenue
317 Park Avenue
317 Park Avenue
317 Park Avenue
317 Park Avenue
317 Park Avenue
317 Park Avenue
317 Park Avenue
317 Park Avenue
317 Park Avenue
317 Park Avenue
317 Park Avenue
317 Park Avenue
317 Park Avenue
317 Park Avenue
317 Park Avenue
317 Park Avenue
317 Park Avenue
317 Park Avenue
317 Park Avenue
317 Park Avenue
317 Park Avenue
317 Park Avenue
317 Park Avenue
317 Park Avenue
317 Park Avenue
317 Park Avenue
317 Park Avenue
317 Park Avenue
317 Park Avenue
317 Park Avenue
SEE ALL PHOTOS
317 Park Avenue
317 Park Avenue
317 Park Avenue
317 Park Avenue
317 Park Avenue
317 Park Avenue
317 Park Avenue
317 Park Avenue
317 Park Avenue
317 Park Avenue
317 Park Avenue
317 Park Avenue
317 Park Avenue
317 Park Avenue
317 Park Avenue
317 Park Avenue
317 Park Avenue
317 Park Avenue
317 Park Avenue
317 Park Avenue
317 Park Avenue
317 Park Avenue
317 Park Avenue
317 Park Avenue
317 Park Avenue
317 Park Avenue
317 Park Avenue
317 Park Avenue
317 Park Avenue
317 Park Avenue
317 Park Avenue
317 Park Avenue
317 Park Avenue
317 Park Avenue
317 Park Avenue
317 Park Avenue
317 Park Avenue
317 Park Avenue
Sold

317 Park Avenue

317 Park Avenue, Salida, CO 81201

$725,000
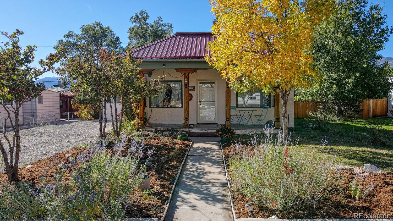
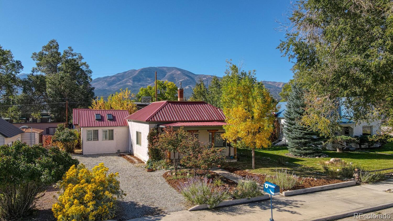
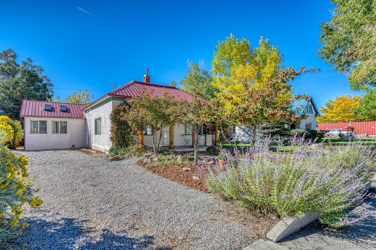
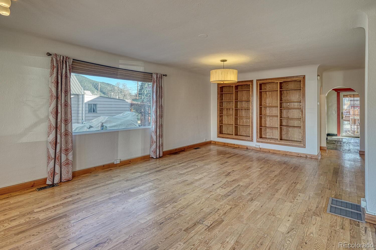
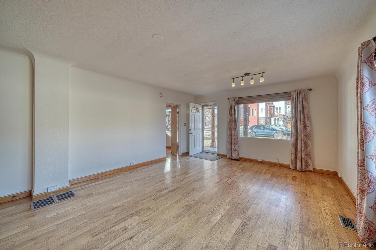
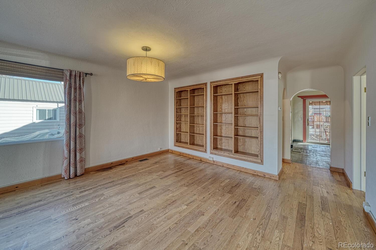
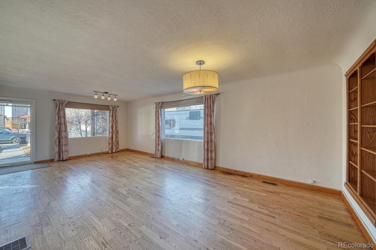
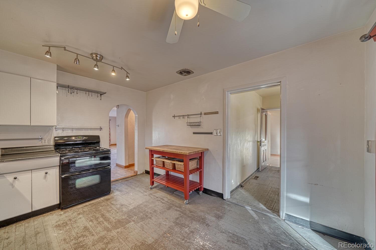
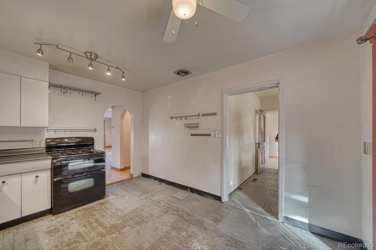
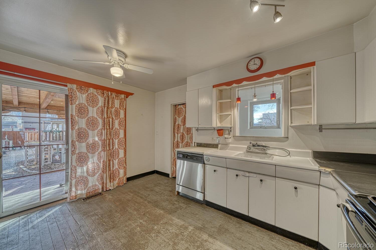
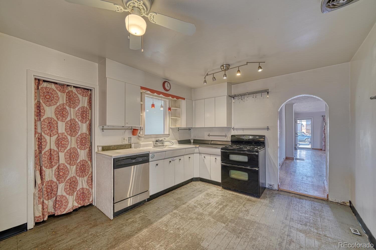
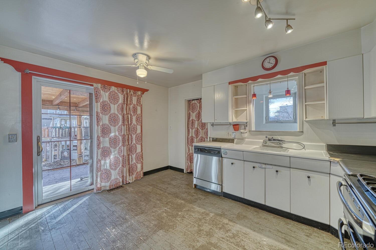
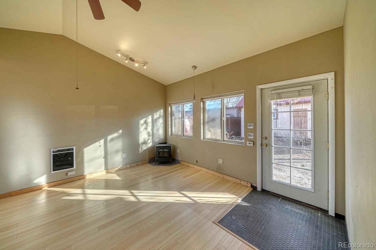
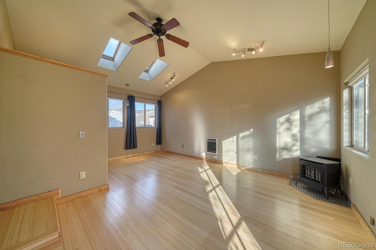
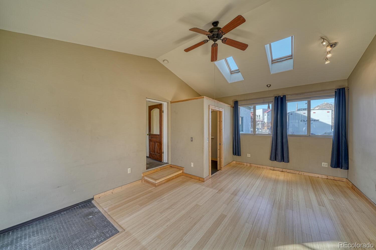
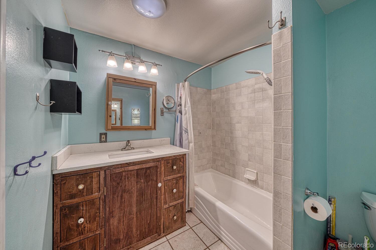
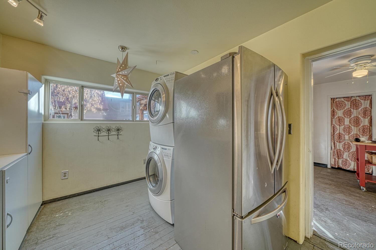
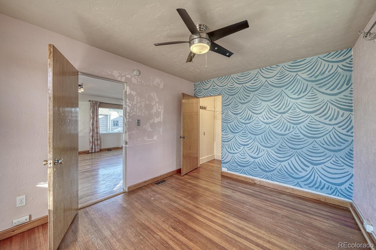
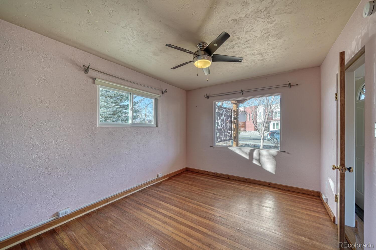
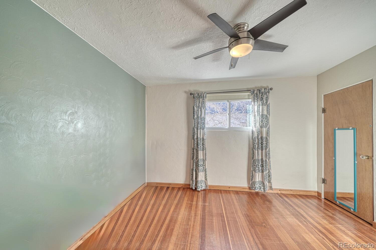
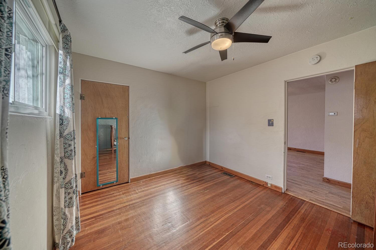
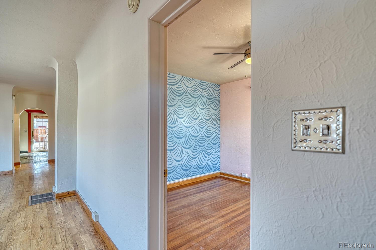
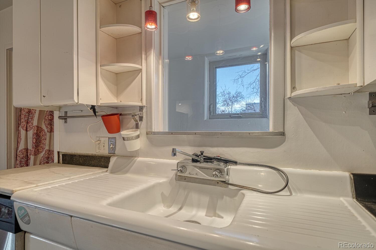
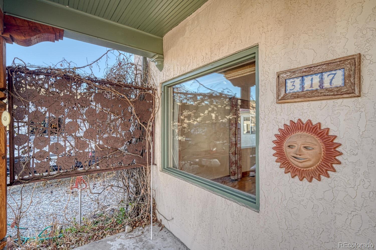
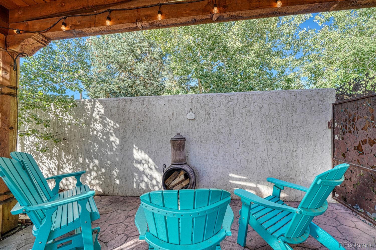
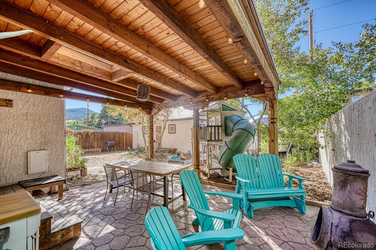
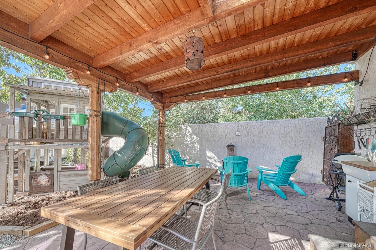
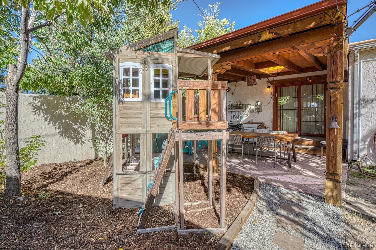
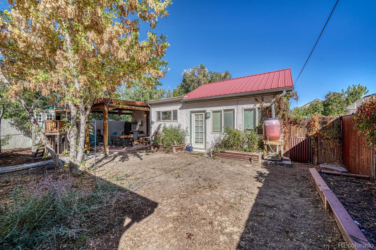
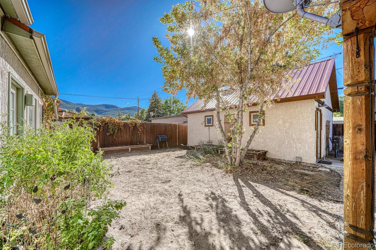
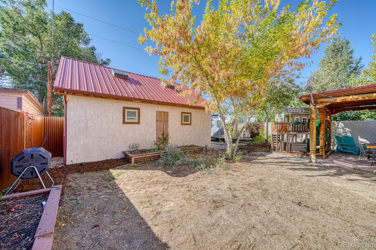
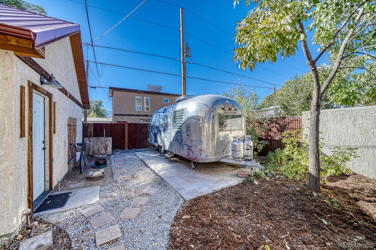
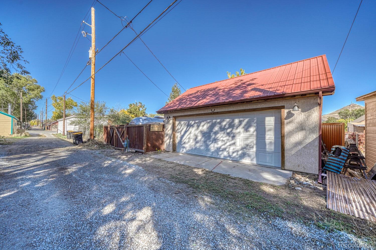
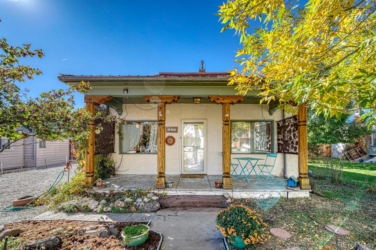
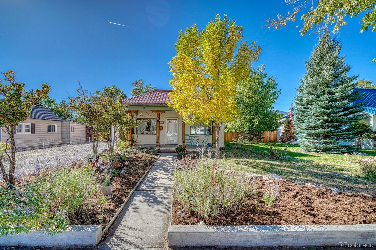
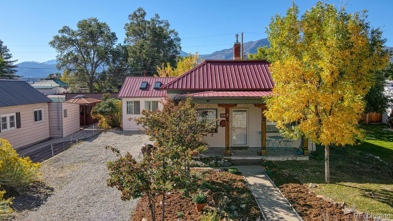
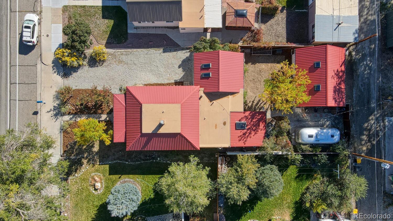
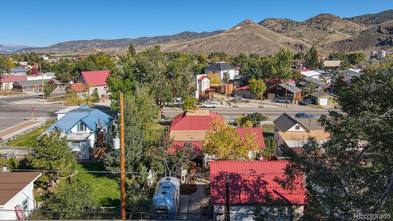
Nestled in the perfect downtown Salida location, this charming home offers an ideal blend of comfort, style, and outdoor living. Past the custom Santa Fe style columns you enter into a spacious open-floor living and dining area with timeless hardwood floors that complement built-in features throughout. There are 2 additional bedrooms off the living area and an updated tiled bathroom. The primary bedroom is serene with skylights, a spacious walk-in closet, and a cozy gas fireplace. The kitchen is a welcoming space with a retro feel, a convenient pantry, and access to a large covered patio for outdoor eating and entertaining. Further outside features include a durable metal roof, custom metal gates, and privacy screens to enhance the outdoor experience. Additionally, the private fenced-in yard is a true oasis, with garden beds, mature trees, a concrete RV pad, and private access to the 2-car garage.
The south-facing exposure ensures that outdoor living is at its best and with breathtaking views from every window this home is brimming with must-see features. Schedule your viewing today to experience the charm of this in-town bungalow for yourself!

3
beds

1
bath

1,504 Sq.Ft. LIVING AREA

6,534 Sq.Ft. lot

Features & Amenities

Interior

  • total bedrooms3
  • Total bathroom1
  • full bathroom1
  • Laundry room In Unit
  • Flooring Tile, Wood
  • Fireplace Gas, Primary Bedroom
  • APPLIANCES Dishwasher, Disposal, Double Oven, Dryer, Microwave, Range, Refrigerator, Washer
  • other interior Features Built-in Features, Ceiling Fan(s), High Ceilings, Pantry, Primary Suite, Walk-In Closet(s)

Area & Lot

  • Status Sold
  • Date Sold May 13, 2024
  • Living Area1,504 Sq.Ft.
  • Total Area1,504 Sq.Ft.
  • Lot Area6,534 Sq.Ft.
  • MLS® ID3301172
  • TypeResidential
  • YEAR BUILT1905
  • NeighborhoodSalida
  • View DescriptionMountain(s)
  • Elementary SchoolLongfellow
  • Middle SchoolSalida
  • High SchoolSalida
  • School DistrictSalida R-32

Exterior

  • STORIES1
  • Garage Space2.0
  • water SourcePublic
  • utilitiesElectricity Connected, Natural Gas Connected
  • roofMetal
  • lot featuresIrrigated, Landscaped, Many Trees
  • parkingConcrete, Driveway-Gravel, Exterior Access Door, Lighted
  • HEAT TYPEForced Air, Natural Gas
  • AIR CONDITIONINGOther
  • sewerPublic Sewer
  • SubstructureConcrete Perimeter
  • security FeaturesSmoke Detector(s)
  • other exterior FeaturesGarden, Lighting, Playground, Private Yard, Rain Gutters

Financial

  • Sales Price$725,000
  • Real Estate Tax $1,521/yr
  • Zoning Residential R-2

Salida

Explore

Work With Us

Bringing together a team with the passion, dedication, and resources to help our clients reach their buying and selling goals. With you every step of the way. Contact us today to find out how we can be of assistance to you!

Follow Me on Instagram