Leave a Message

Thank you for your message. We will be in touch with you shortly.

3103A Emma Lane Unit: 11K
SEE ALL PHOTOS
3103A Emma Lane Unit: 11K
Sold

3103A Emma Lane Unit: 11K

3103A Emma Lane Unit: 11K, Salida, CO 81201

$515,000
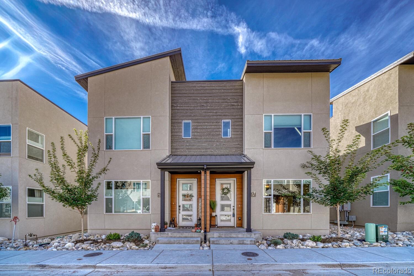
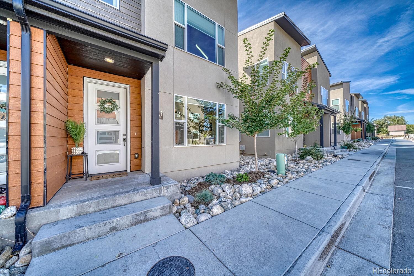
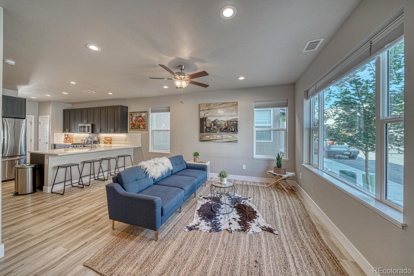
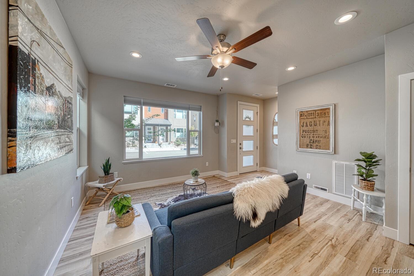
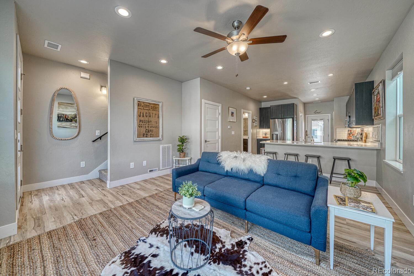
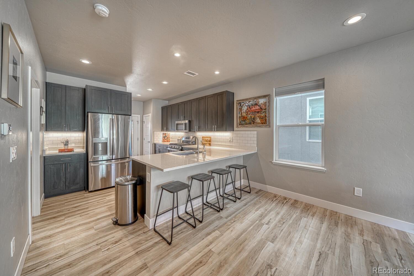
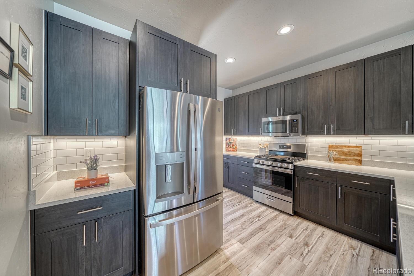
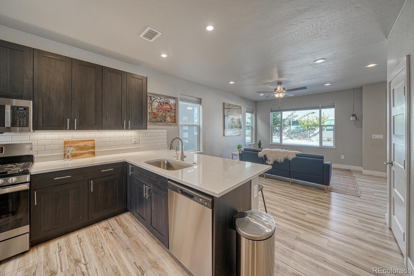
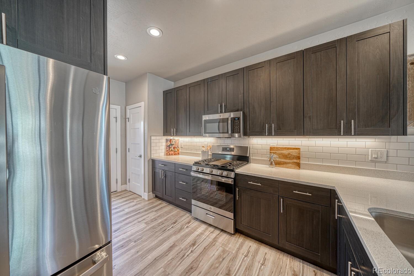
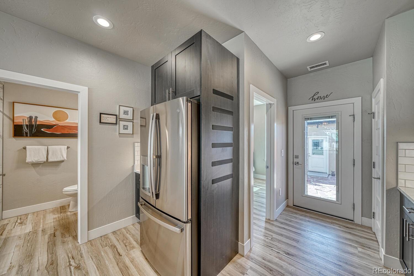
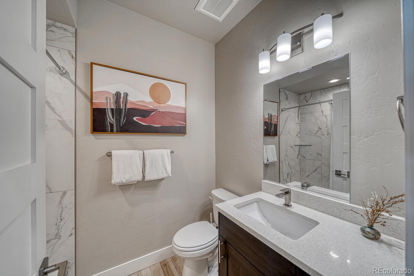
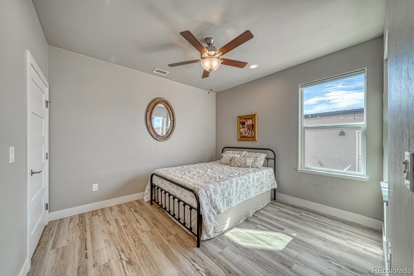
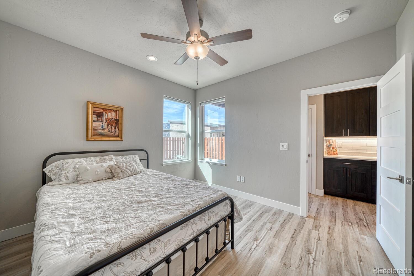
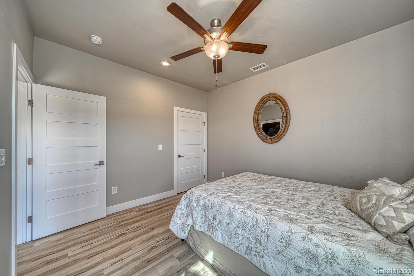
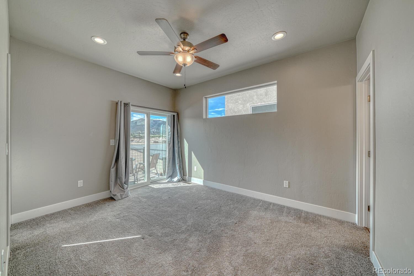
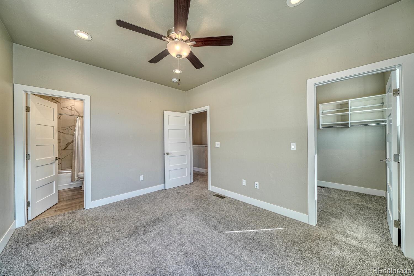
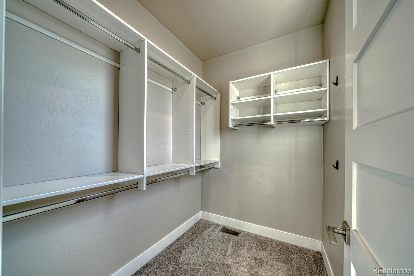
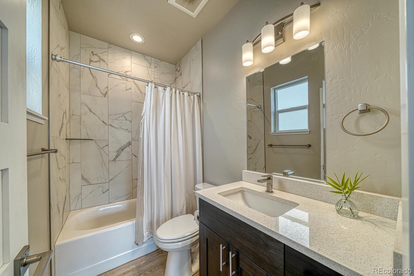
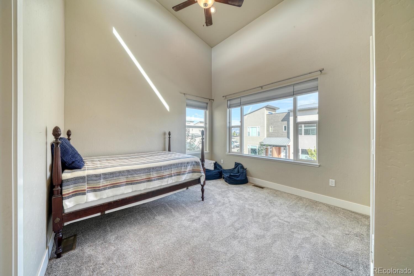
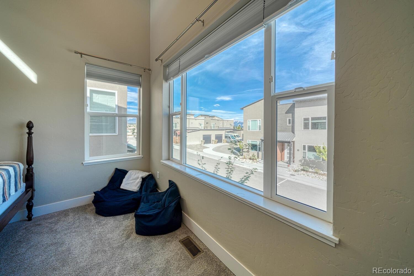
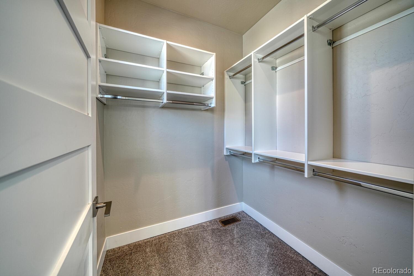
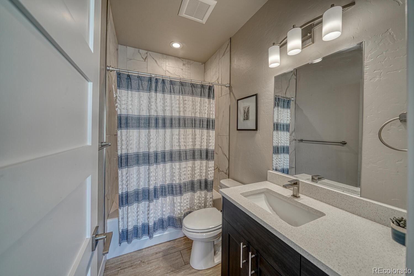
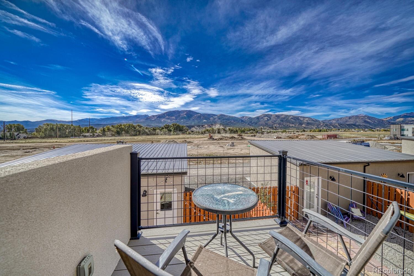
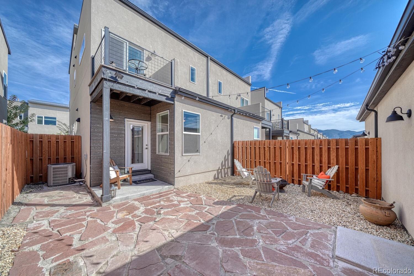
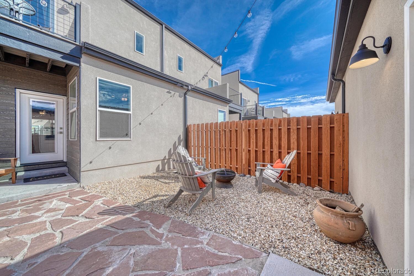
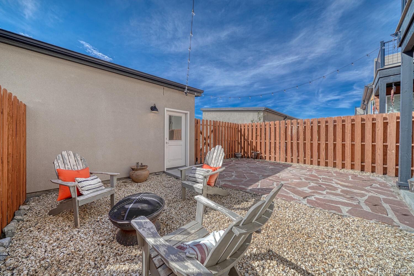
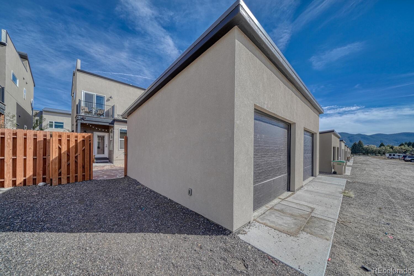
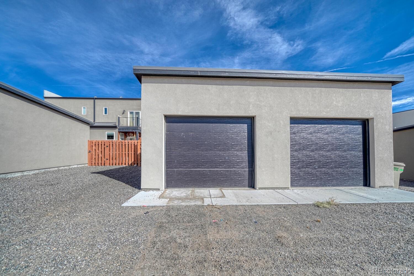
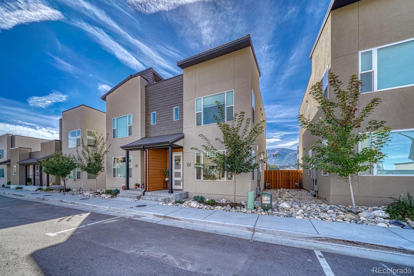
Welcome to effortless Colorado living at 3103 Unit A Emma Lane in Salida--a beautifully designed 3-bedroom, 3-bath townhome built in 2021 and perfectly located within walking distance to downtown, the Arkansas River, scenic trails, and local shops. This is the only home in the neighborhood that offers three bedrooms plus a coveted main-level bedroom, making it a rare and versatile floor plan. Inside, the open-concept layout features a well lit living area that flows into the kitchen with counter height bar seating, a gas range/oven, and generous cabinet space. The light-filled primary suite upstairs opens to a private balcony with breathtaking views of Mt. Methodist. Each upstairs room has its own attached bath. This fully fenced backyard includes a flagstone patio with a seating area. Additional highlights include a detached 1-car garage, a deeded parking space, and efficient HVAC for year-round comfort. This is a rare opportunity to own a newer, low-maintenance home in one of Salida's best located neighborhoods--offering mountain views, modern finishes, and unbeatable access to everything that makes Salida, Colorado so special.

3
beds

3
baths

1,384 Sq.Ft. LIVING AREA

Features & Amenities

Interior

  • total bedrooms3
  • Total bathrooms3
  • full bathrooms2
  • half bathroom1
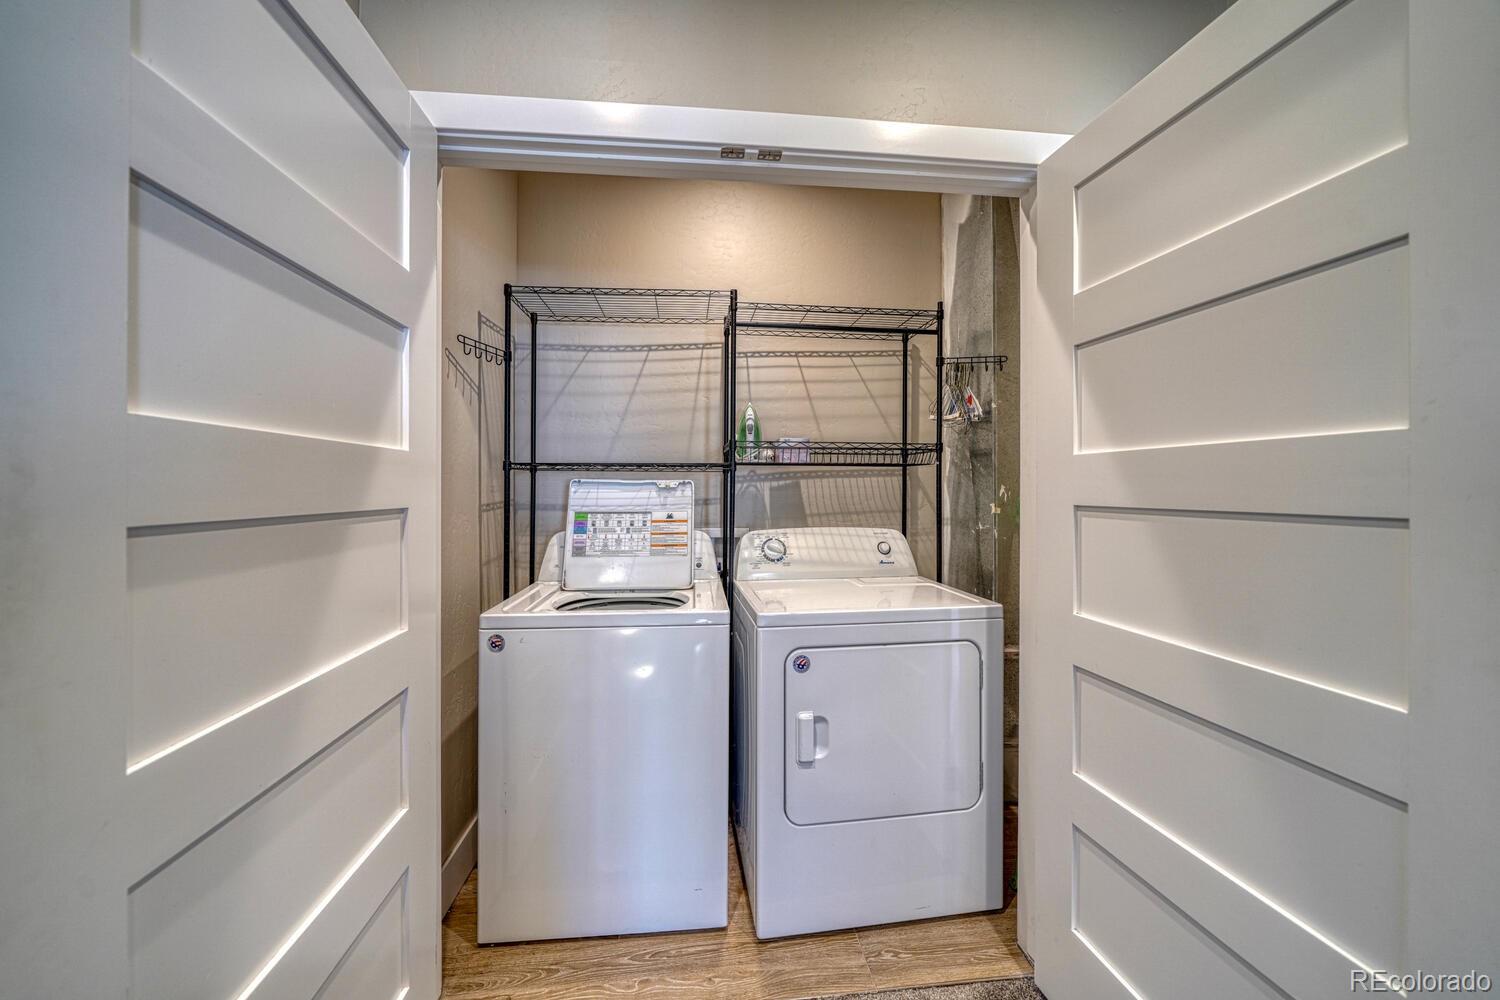
  • Laundry room Laundry Closet
  • Flooring Wood
  • APPLIANCES Dishwasher, Disposal, Dryer, Microwave, Oven, Range, Refrigerator, Washer
  • other interior Features Granite Counters, High Ceilings

Area & Lot

  • Status Sold
  • Date Sold October 21, 2025
  • Living Area1,384 Sq.Ft.
  • Total Area1,384 Sq.Ft.
  • MLS® ID2921240
  • TypeCondo
  • YEAR BUILT2021
  • NeighborhoodSalida
  • View DescriptionMountain(s)
  • Elementary SchoolLongfellow
  • Middle SchoolSalida
  • High SchoolSalida
  • School DistrictSalida R-32

Exterior

  • STORIES2
  • Garage Space1.0
  • utilitiesElectricity Connected
  • roofComposition
  • HEAT TYPEForced Air
  • AIR CONDITIONINGCentral Air
  • sewerPublic Sewer
  • security FeaturesCarbon Monoxide Detector(s), Smoke Detector(s)
  • other exterior FeaturesBalcony, Fire Pit, Rain Gutters

Financial

  • Sales Price$515,000
  • Real Estate Tax $1,287/yr
  • HOA $150/mo
  • Zoning R2

Salida

Explore

Work With Us

Bringing together a team with the passion, dedication, and resources to help our clients reach their buying and selling goals. With you every step of the way. Contact us today to find out how we can be of assistance to you!

Follow Me on Instagram