Leave a Message

Thank you for your message. We will be in touch with you shortly.

308 Old Stage Road
308 Old Stage Road
308 Old Stage Road
308 Old Stage Road
308 Old Stage Road
308 Old Stage Road
308 Old Stage Road
308 Old Stage Road
308 Old Stage Road
308 Old Stage Road
308 Old Stage Road
308 Old Stage Road
308 Old Stage Road
308 Old Stage Road
308 Old Stage Road
308 Old Stage Road
308 Old Stage Road
308 Old Stage Road
308 Old Stage Road
308 Old Stage Road
308 Old Stage Road
308 Old Stage Road
308 Old Stage Road
308 Old Stage Road
308 Old Stage Road
308 Old Stage Road
308 Old Stage Road
308 Old Stage Road
308 Old Stage Road
308 Old Stage Road
308 Old Stage Road
308 Old Stage Road
308 Old Stage Road
SEE ALL PHOTOS
308 Old Stage Road
308 Old Stage Road
308 Old Stage Road
308 Old Stage Road
308 Old Stage Road
308 Old Stage Road
308 Old Stage Road
308 Old Stage Road
308 Old Stage Road
308 Old Stage Road
308 Old Stage Road
308 Old Stage Road
308 Old Stage Road
308 Old Stage Road
308 Old Stage Road
308 Old Stage Road
308 Old Stage Road
308 Old Stage Road
308 Old Stage Road
308 Old Stage Road
308 Old Stage Road
308 Old Stage Road
308 Old Stage Road
308 Old Stage Road
308 Old Stage Road
308 Old Stage Road
308 Old Stage Road
308 Old Stage Road
308 Old Stage Road
308 Old Stage Road
308 Old Stage Road
308 Old Stage Road
308 Old Stage Road
Sold

308 Old Stage Road

308 Old Stage Road, Salida, CO 81201

$630,000
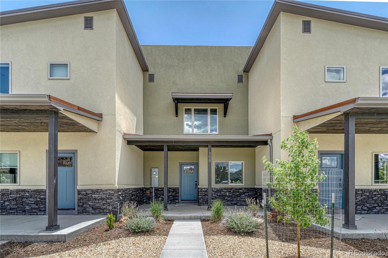
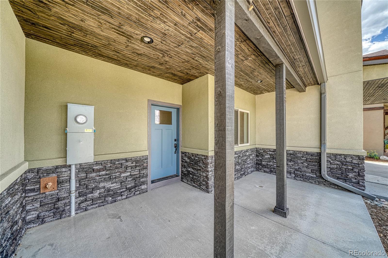
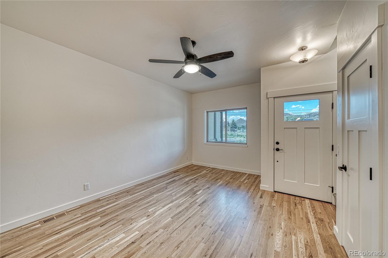
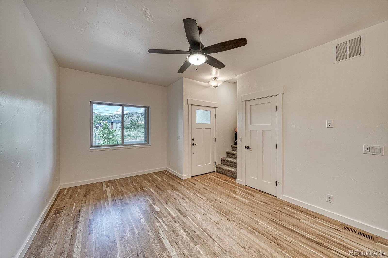
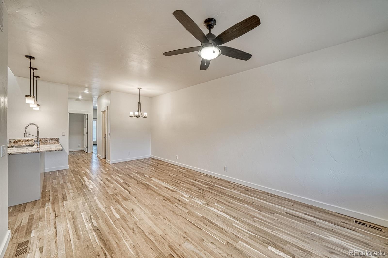
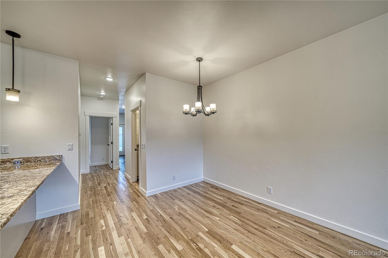
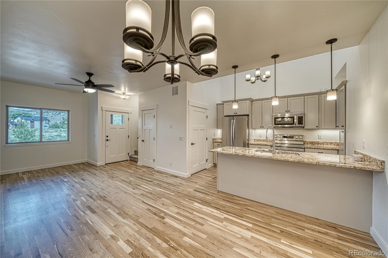
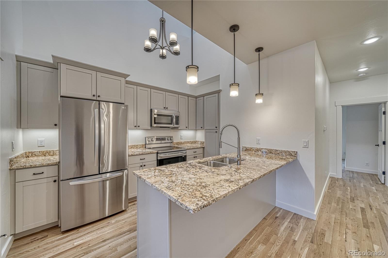
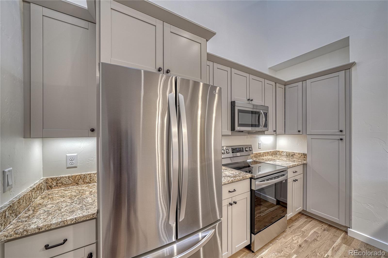
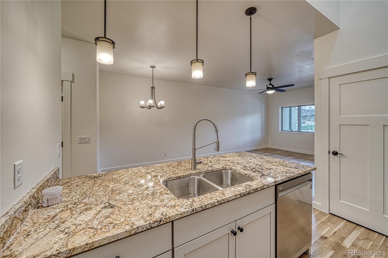
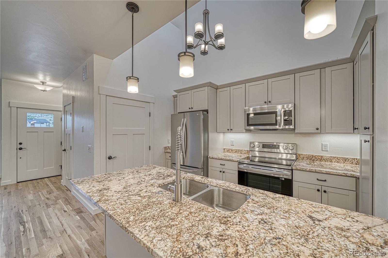
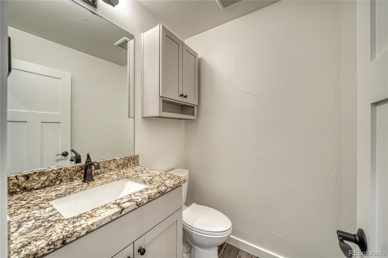
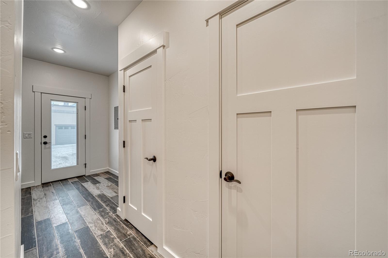
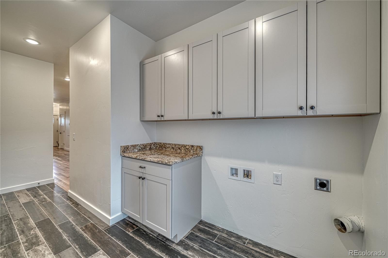
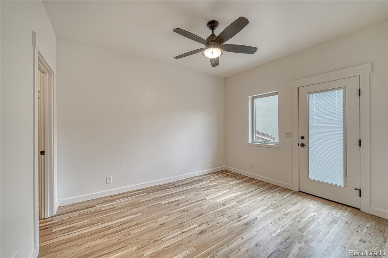
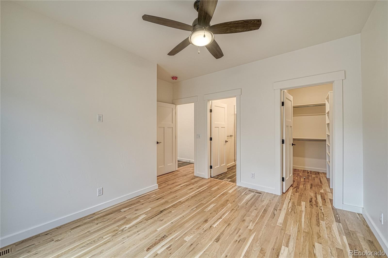
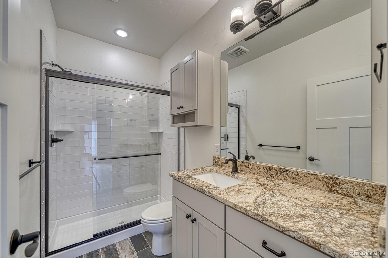
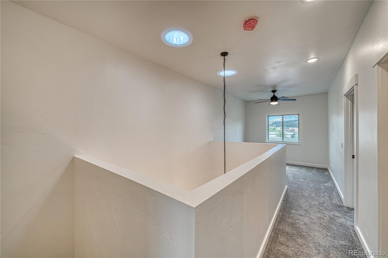
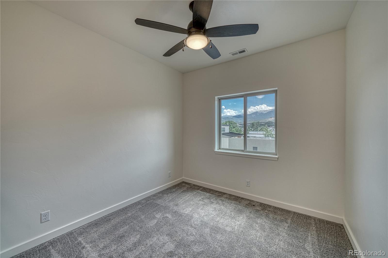
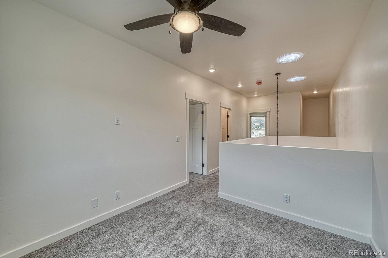
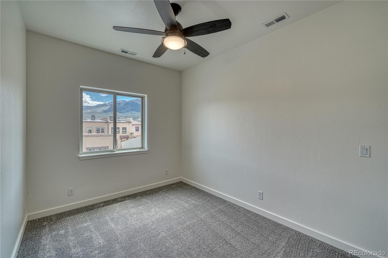
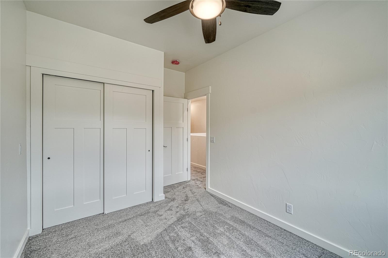
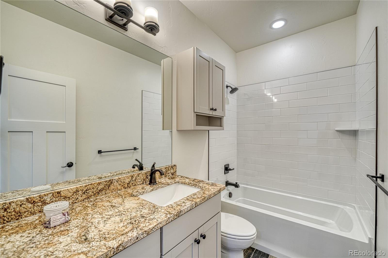
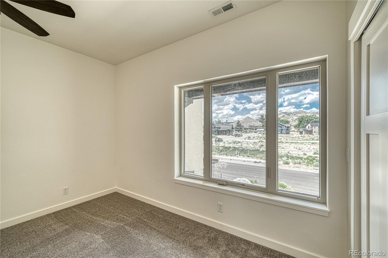
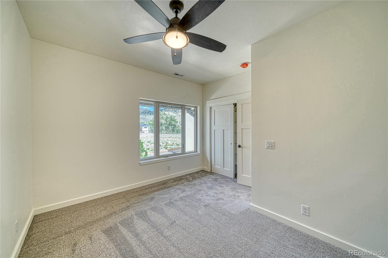
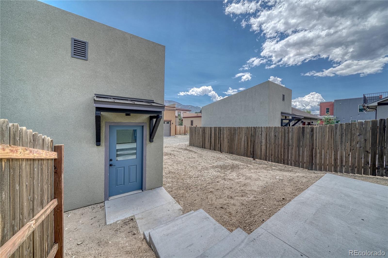
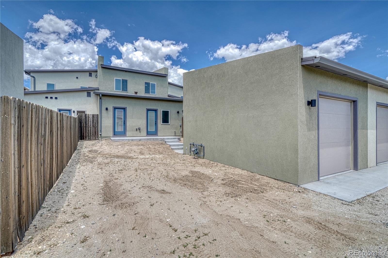
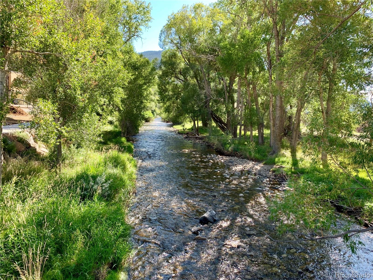
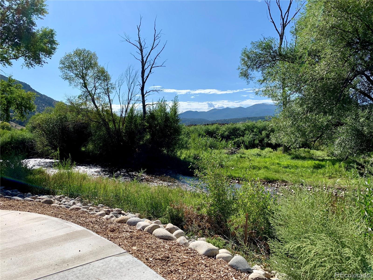
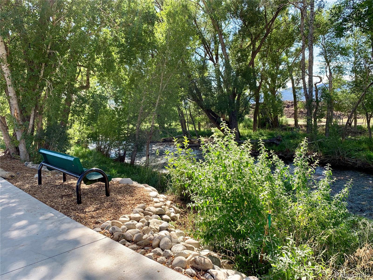
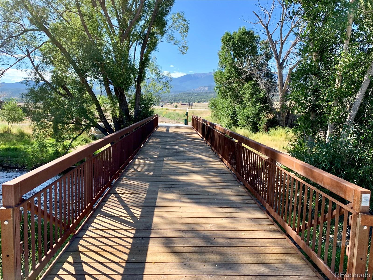
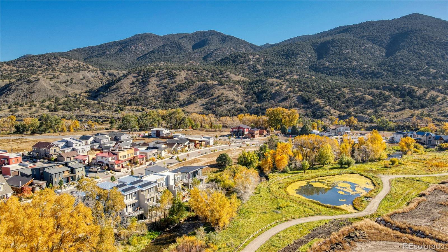
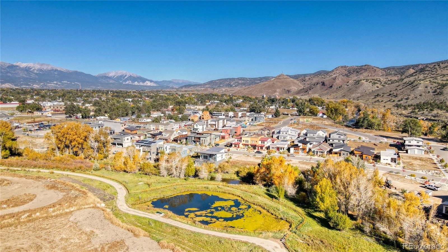
New Townhome in the Desirable Two Rivers Neighborhood! Brand new, 3 bed/2.5 bath townhome with flex space, detached one-car garage and an additional off street parking space. Easy main level living incorporates hardwood floors, open concept kitchen-living-dining rooms, combination laundry/mud room, half bath and primary suite. Kitchen features granite countertops, counter-height breakfast bar, built-in pantry cabinetry, high ceilings and centralized skylights. Primary suite includes tiled shower, walk-in closet and private entrance/exit that steps into the backyard. Upstairs is home to two additional bedrooms, a shared bath and a flex space large enough to accommodate an office. Low maintenance stucco and stone exterior, deep covered front porch with a concrete slab and xeriscape landscaping. Two Rivers is a popular walkable neighborhood on the east side of Salida nestled at the confluence of the Arkansas and South Arkansas Rivers. Enjoy +/- 7 acres of open space with a trail system along the South Arkansas River, the community gazebo at the confluence, the convenience of the nearby Commons and the vision of an integrated walkable neighborhood designed to engender community and highlight the enjoyment of natural spaces. Enjoy the ease of contemporary living alongside Salida's small town charm!

3
beds

3
baths

1,482 Sq.Ft. LIVING AREA

3,169 Sq.Ft. lot

Features & Amenities

Interior

  • total bedrooms3
  • Total bathrooms3
  • full bathroom1
  • three quarter bathroom1
  • half bathroom1
  • Flooring Carpet, Tile, Wood
  • APPLIANCES Dishwasher, Disposal, Gas Water Heater, Microwave, Oven, Range, Refrigerator
  • other interior Features Ceiling Fan(s), Eat-in Kitchen, Granite Counters, High Ceilings, High Speed Internet, Open Floorplan, Primary Suite, Smoke Free

Area & Lot

  • Status Sold
  • Date Sold July 18, 2025
  • Living Area1,482 Sq.Ft.
  • Total Area1,482 Sq.Ft.
  • Lot Area3,169 Sq.Ft.
  • MLS® ID4378701
  • TypeTownhouse
  • YEAR BUILT2021
  • NeighborhoodSalida
  • Architecture StylesContemporary
  • View DescriptionMountain(s)
  • Elementary SchoolLongfellow
  • Middle SchoolSalida
  • High SchoolSalida
  • School DistrictSalida R-32

Exterior

  • STORIES2
  • Garage Space1.0
  • water SourcePublic
  • utilitiesElectricity Connected, Natural Gas Connected
  • roofMembrane, Metal
  • lot featuresMaster Planned
  • parkingFinished Garage, Floor Coating, Insulated Garage
  • HEAT TYPEForced Air
  • AIR CONDITIONINGOther
  • sewerPublic Sewer

Financial

  • Sales Price$630,000
  • Real Estate Tax $830/yr
  • HOA $190/3 mos
  • Zoning Residential

Salida

Explore

Work With Us

Bringing together a team with the passion, dedication, and resources to help our clients reach their buying and selling goals. With you every step of the way. Contact us today to find out how we can be of assistance to you!

Follow Me on Instagram