Leave a Message

Thank you for your message. We will be in touch with you shortly.

261 Southside Loop Unit: A & B
SEE ALL PHOTOS
261 Southside Loop Unit: A & B
Sold

261 Southside Loop Unit: A & B

261 Southside Loop Unit: A & B, Salida, CO 81201

$1,120,000
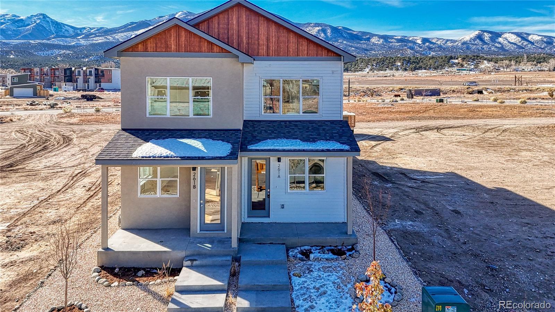
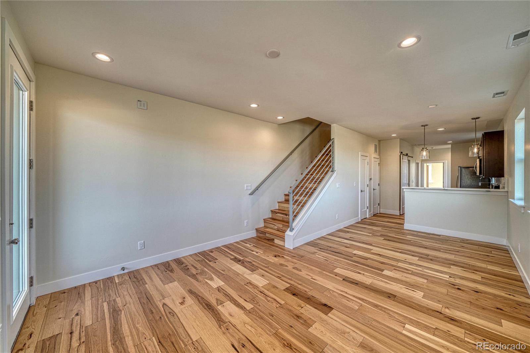
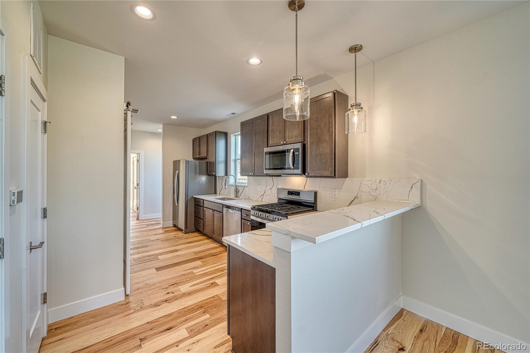
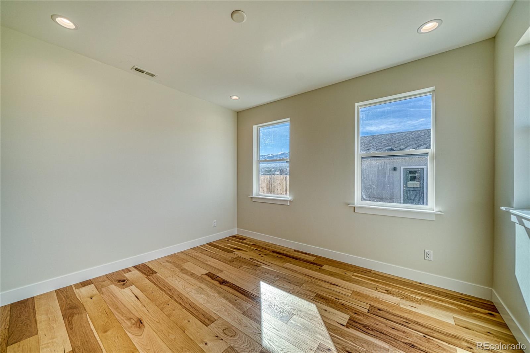
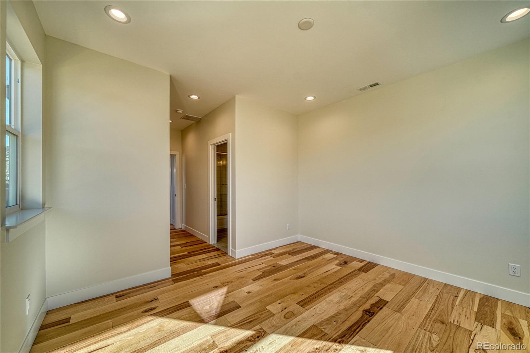
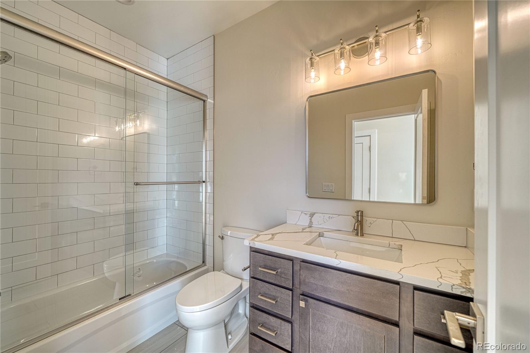
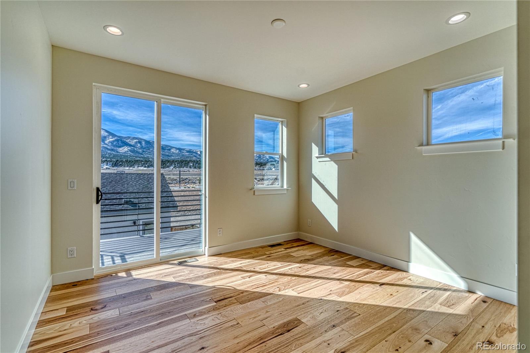
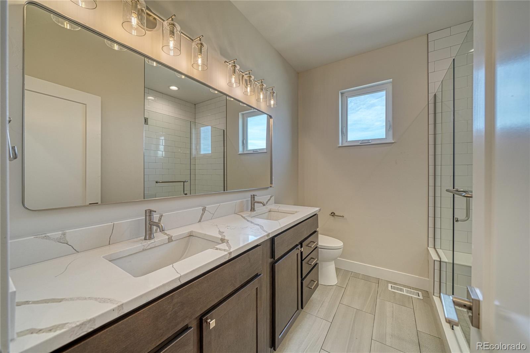
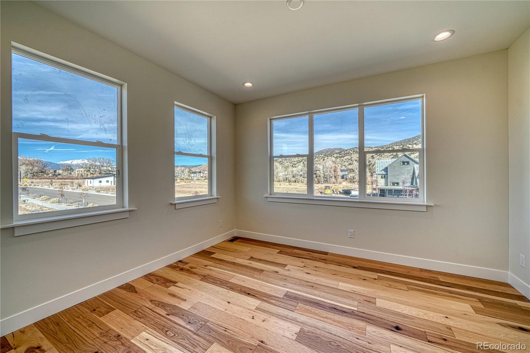
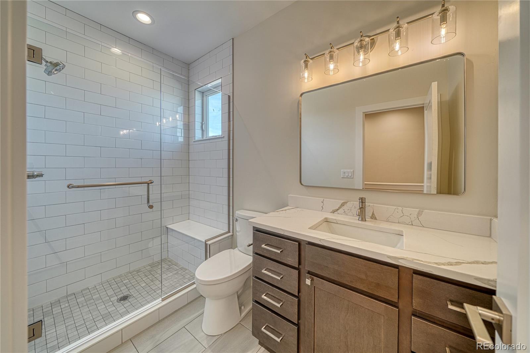
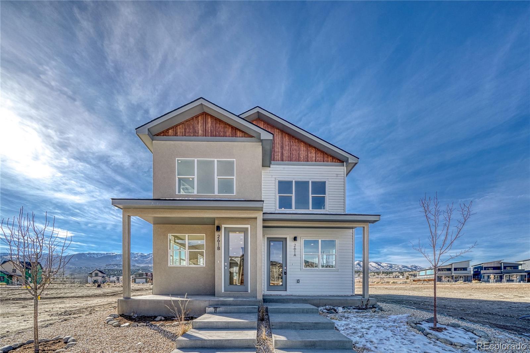
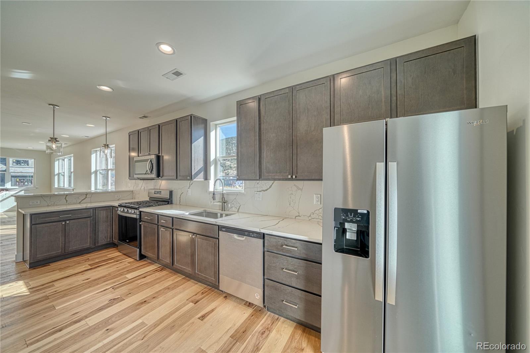
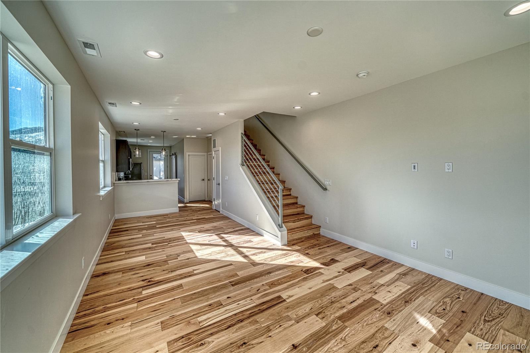
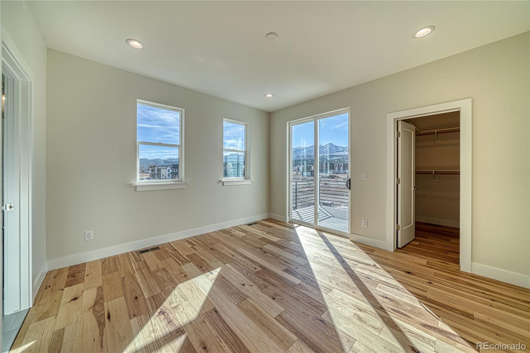
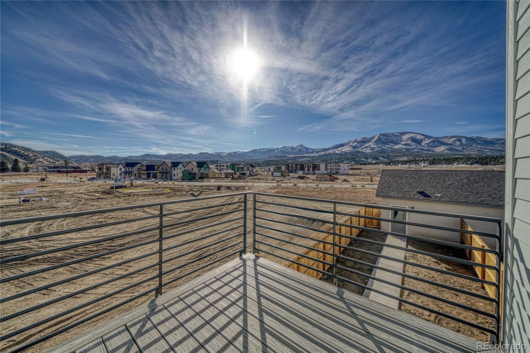
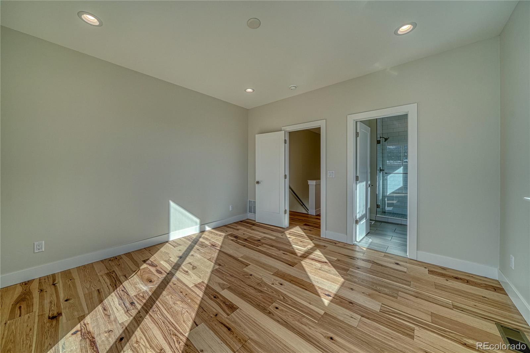
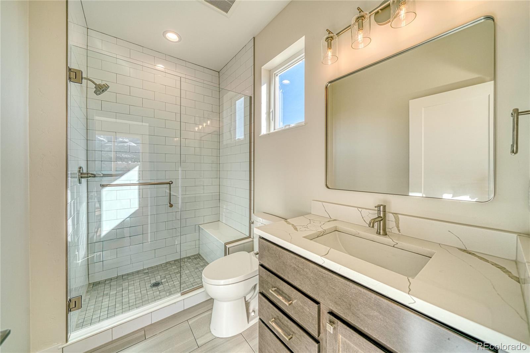
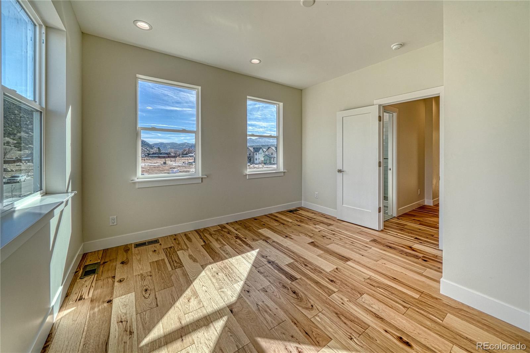
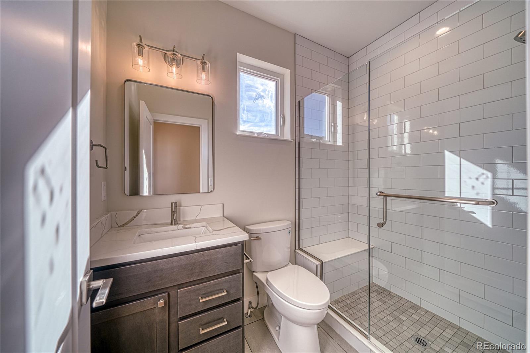
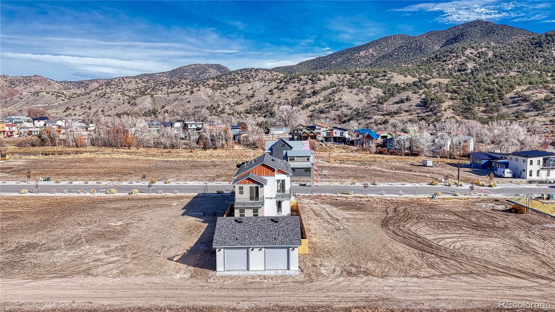
Welcome to 261 Southside Loop Unit A & B, the perfect opportunity for an investment property. Built in Salida's most desired neighborhood of Two Rivers, Unit A is a 3 bed 4 bath and Unit B is a 2 bed 3 bath. When you enter each home you will be greeted by an open concept living space complete with engineered hardwood floors, a flood of natural light provided by large windows and a kitchen with calacatta quartz countertops and beautiful coffee brown cabinets. Equipped with forced air and central air conditioning, these units are built for comfort. Head outside to a fully fenced backyard and a detached one car garage for a vehicle or all your outdoor toys. Don't wait, give us a call today to set up your showing.

5
beds

7
baths

3,043 Sq.Ft. LIVING AREA

6,459 Sq.Ft. lot

Features & Amenities

Interior

  • total bedrooms5
  • Total bathrooms7
  • full bathroom1
  • three quarter bathrooms4
  • half bathrooms2
  • Laundry room In Unit
  • Flooring Wood
  • APPLIANCES Dishwasher, Disposal, Microwave, Oven, Range, Refrigerator, Tankless Water Heater

Area & Lot

  • Status Sold
  • Date Sold March 25, 2025
  • Living Area3,043 Sq.Ft.
  • Total Area3,043 Sq.Ft.
  • Lot Area6,459 Sq.Ft.
  • MLS® ID3994065
  • TypeCondo
  • YEAR BUILT2024
  • NeighborhoodSalida
  • View DescriptionMountain(s)
  • Elementary SchoolLongfellow
  • Middle SchoolSalida
  • High SchoolSalida
  • School DistrictSalida R-32

Exterior

  • STORIES2
  • Garage Space2.0
  • roofShingle
  • HEAT TYPEForced Air
  • AIR CONDITIONINGCentral Air
  • sewerPublic Sewer
  • SubstructureConcrete Perimeter
  • other exterior FeaturesBalcony

Financial

  • Sales Price$1,120,000
  • Real Estate Tax $1,310/yr
  • HOA $190/3 mos

Salida

Explore

Work With Us

Bringing together a team with the passion, dedication, and resources to help our clients reach their buying and selling goals. With you every step of the way. Contact us today to find out how we can be of assistance to you!

Follow Me on Instagram