Leave a Message

Thank you for your message. We will be in touch with you shortly.

2113 Emma Lane Unit: A
SEE ALL PHOTOS
2113 Emma Lane Unit: A
Sold

2113 Emma Lane Unit: A

2113 Emma Lane Unit: A, Salida, CO 81201

$530,000
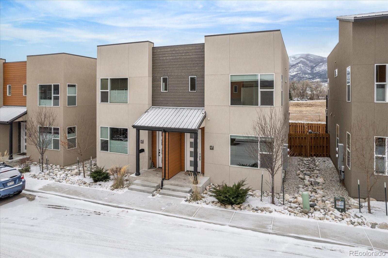
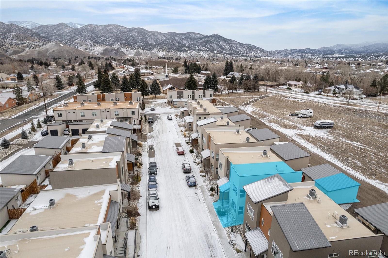
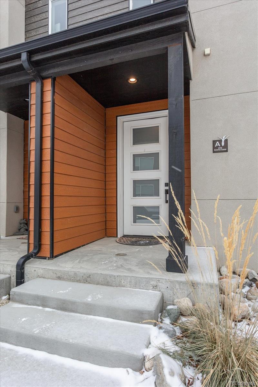
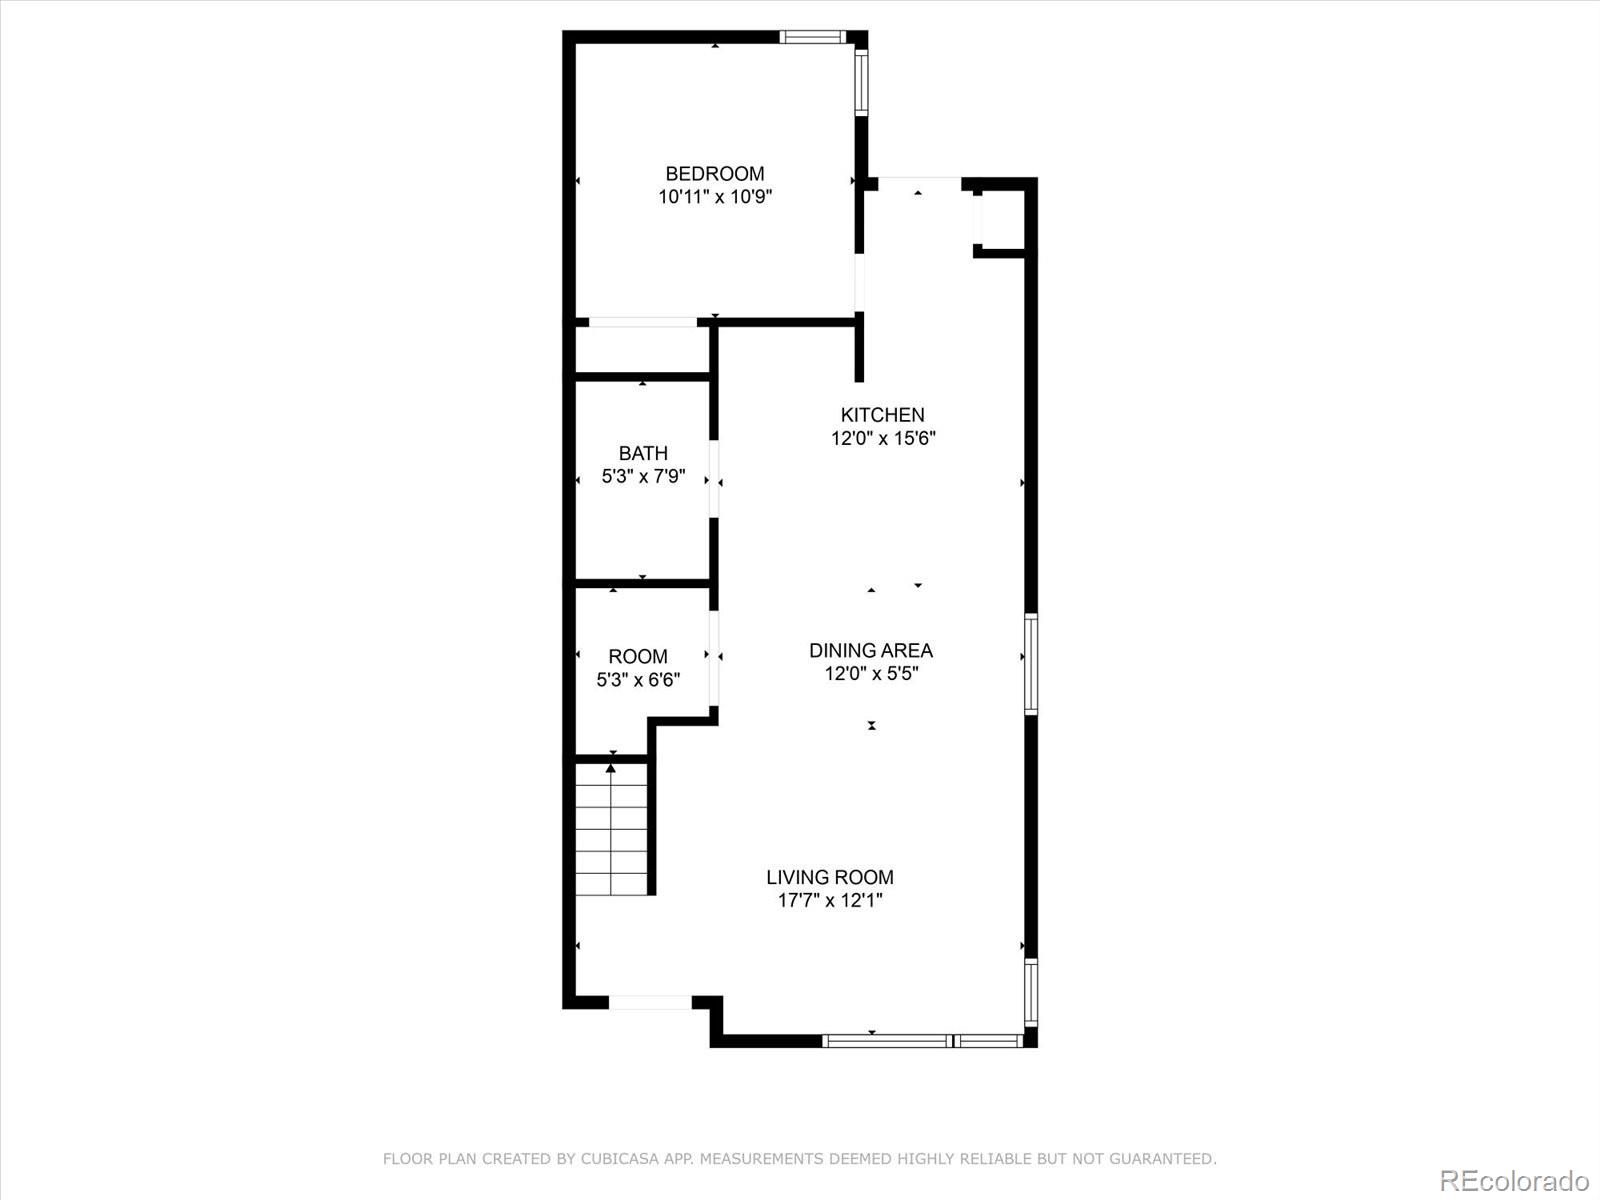
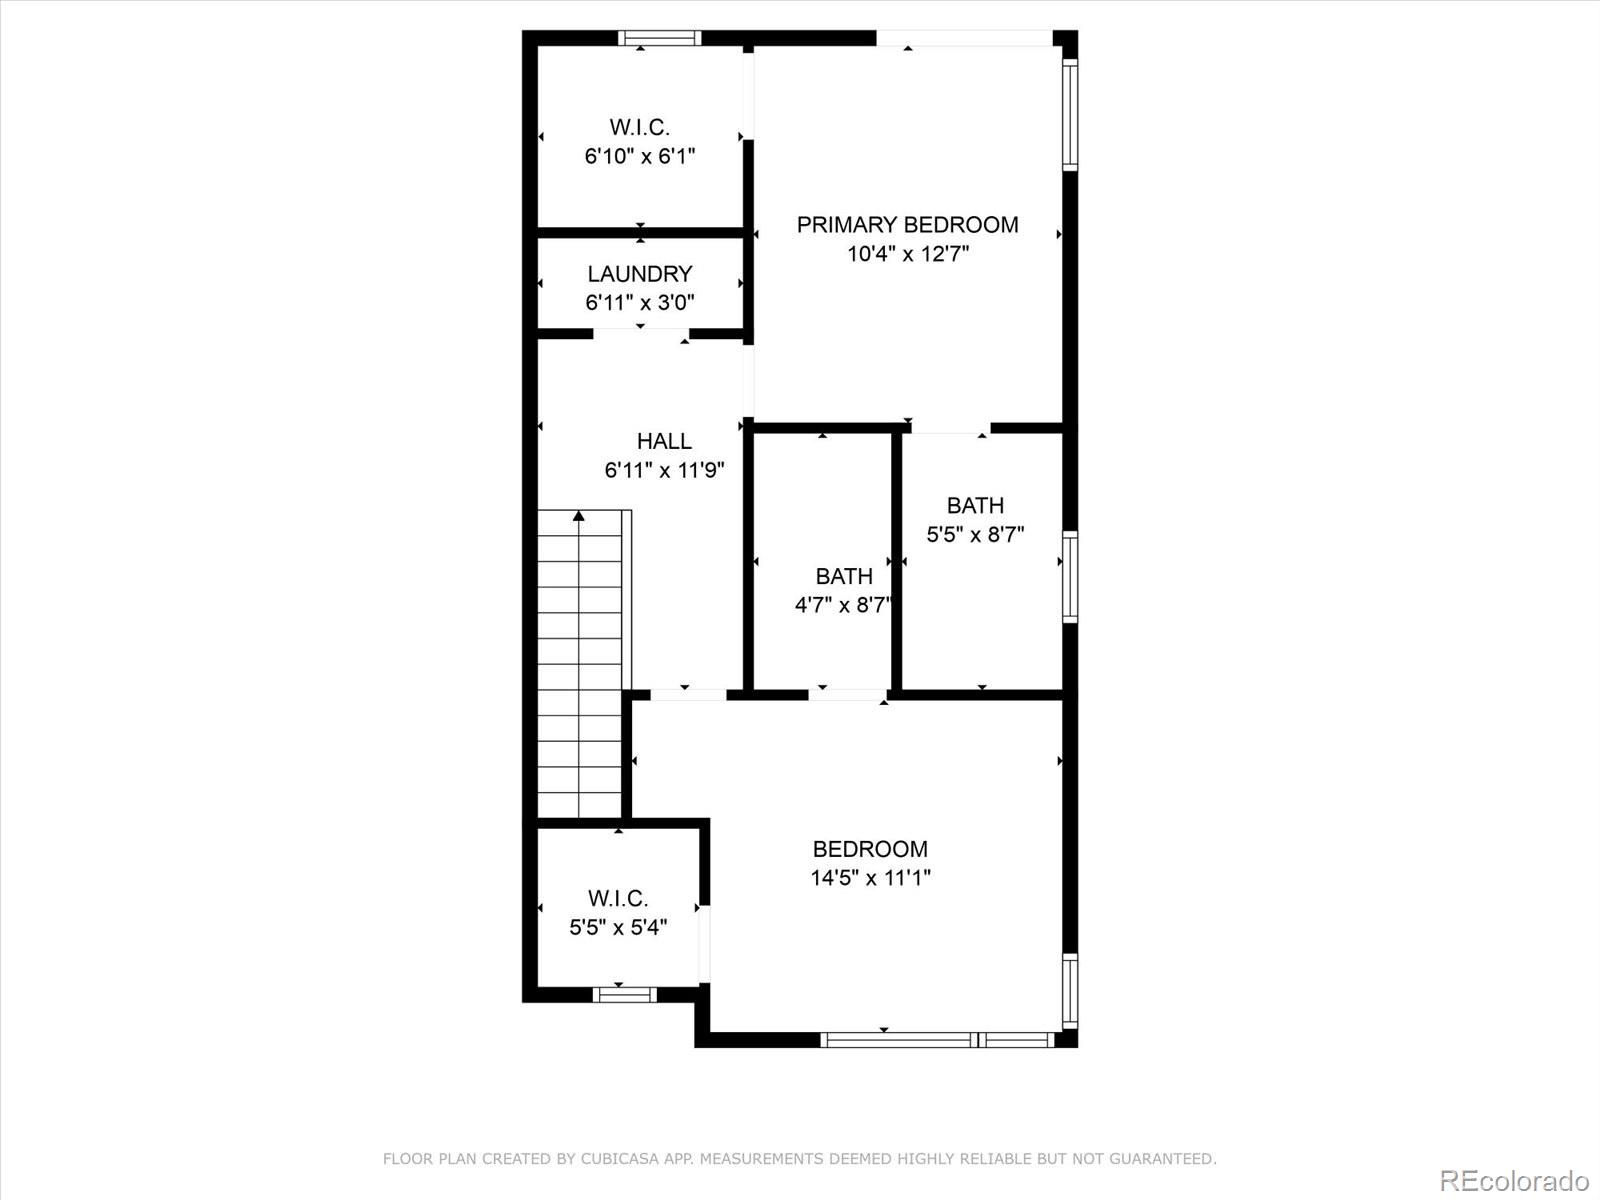
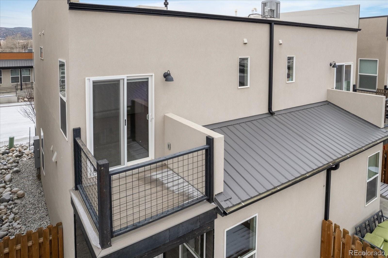
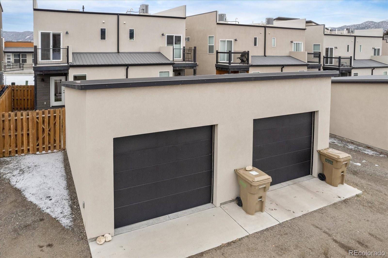
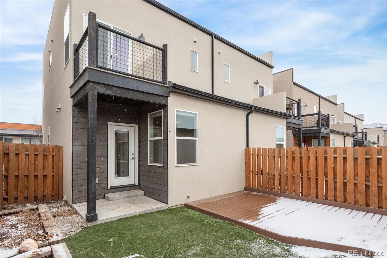
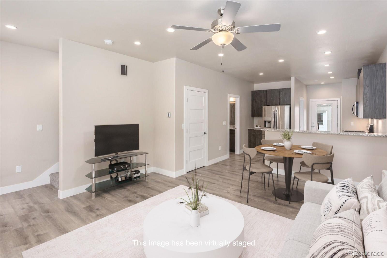
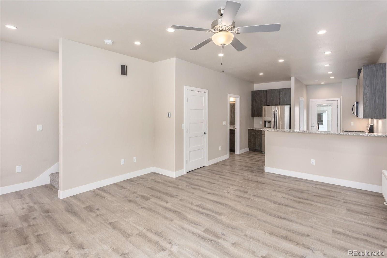
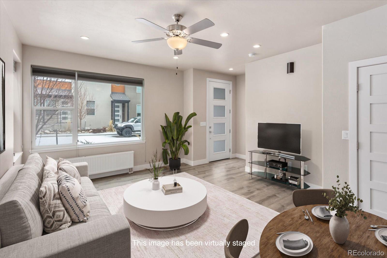
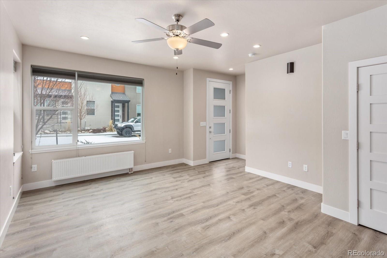
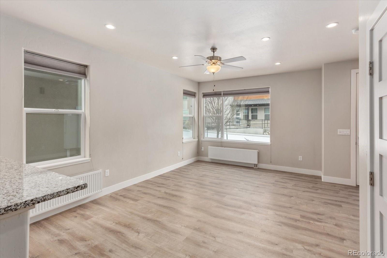
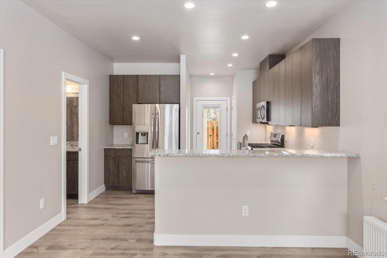
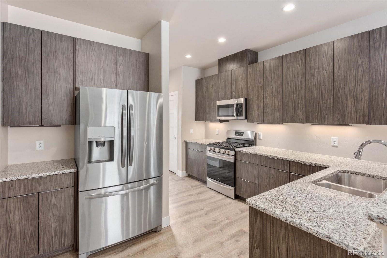
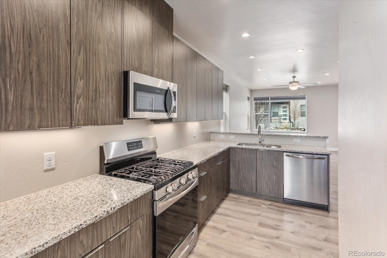
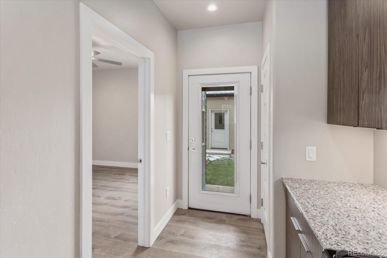
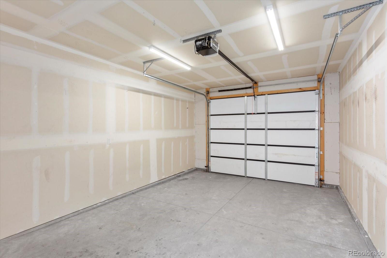
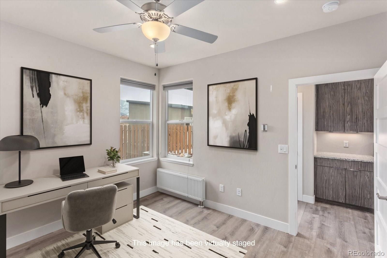
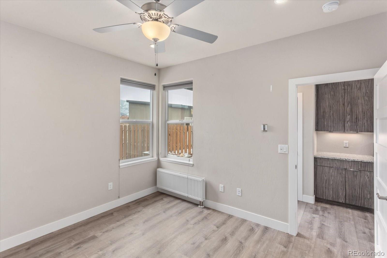
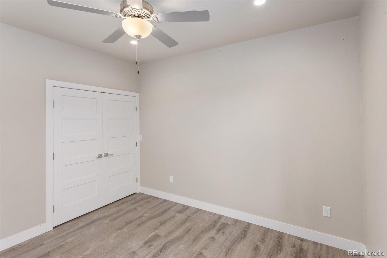
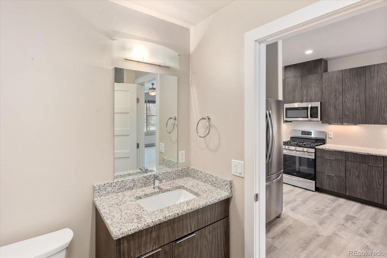
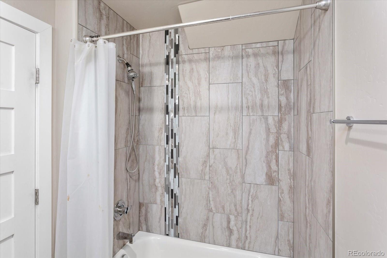
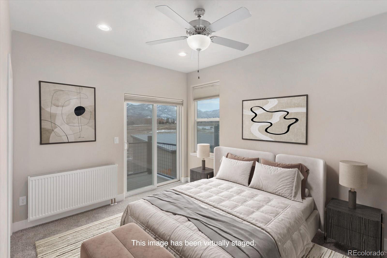
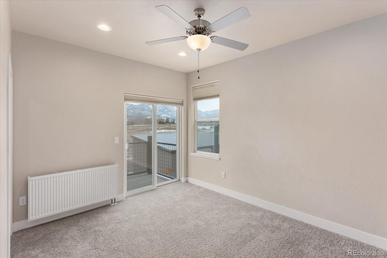
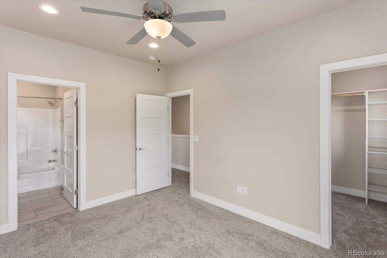
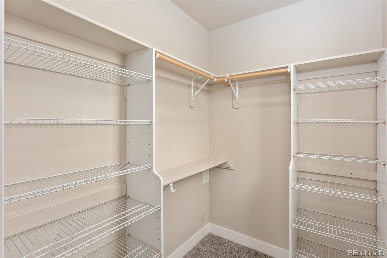
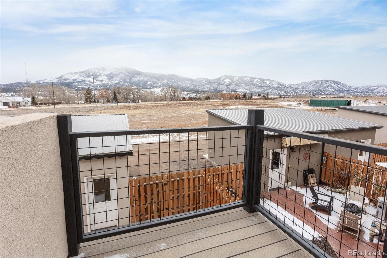
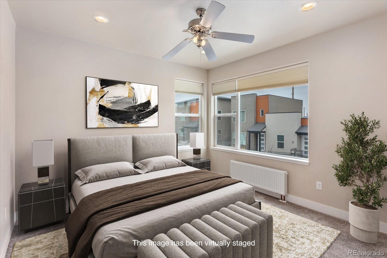
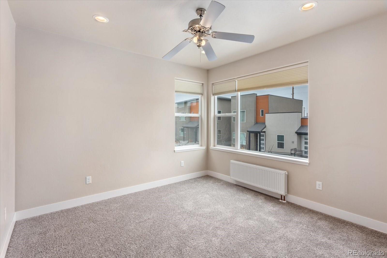
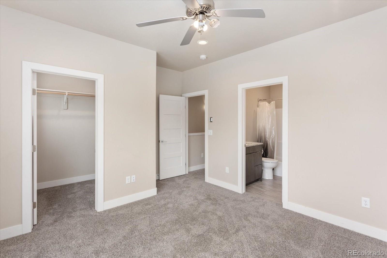
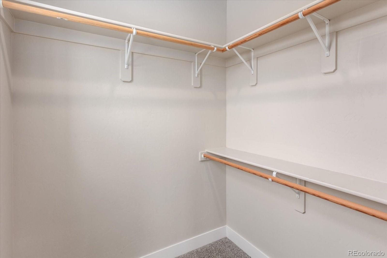
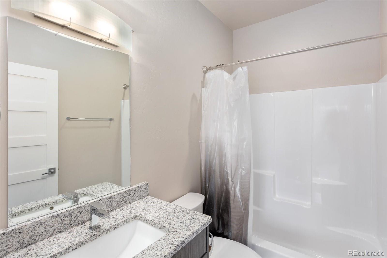
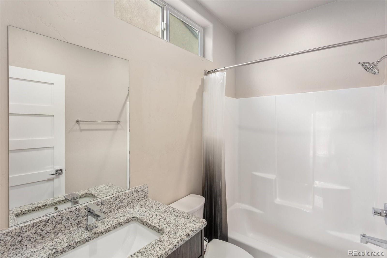
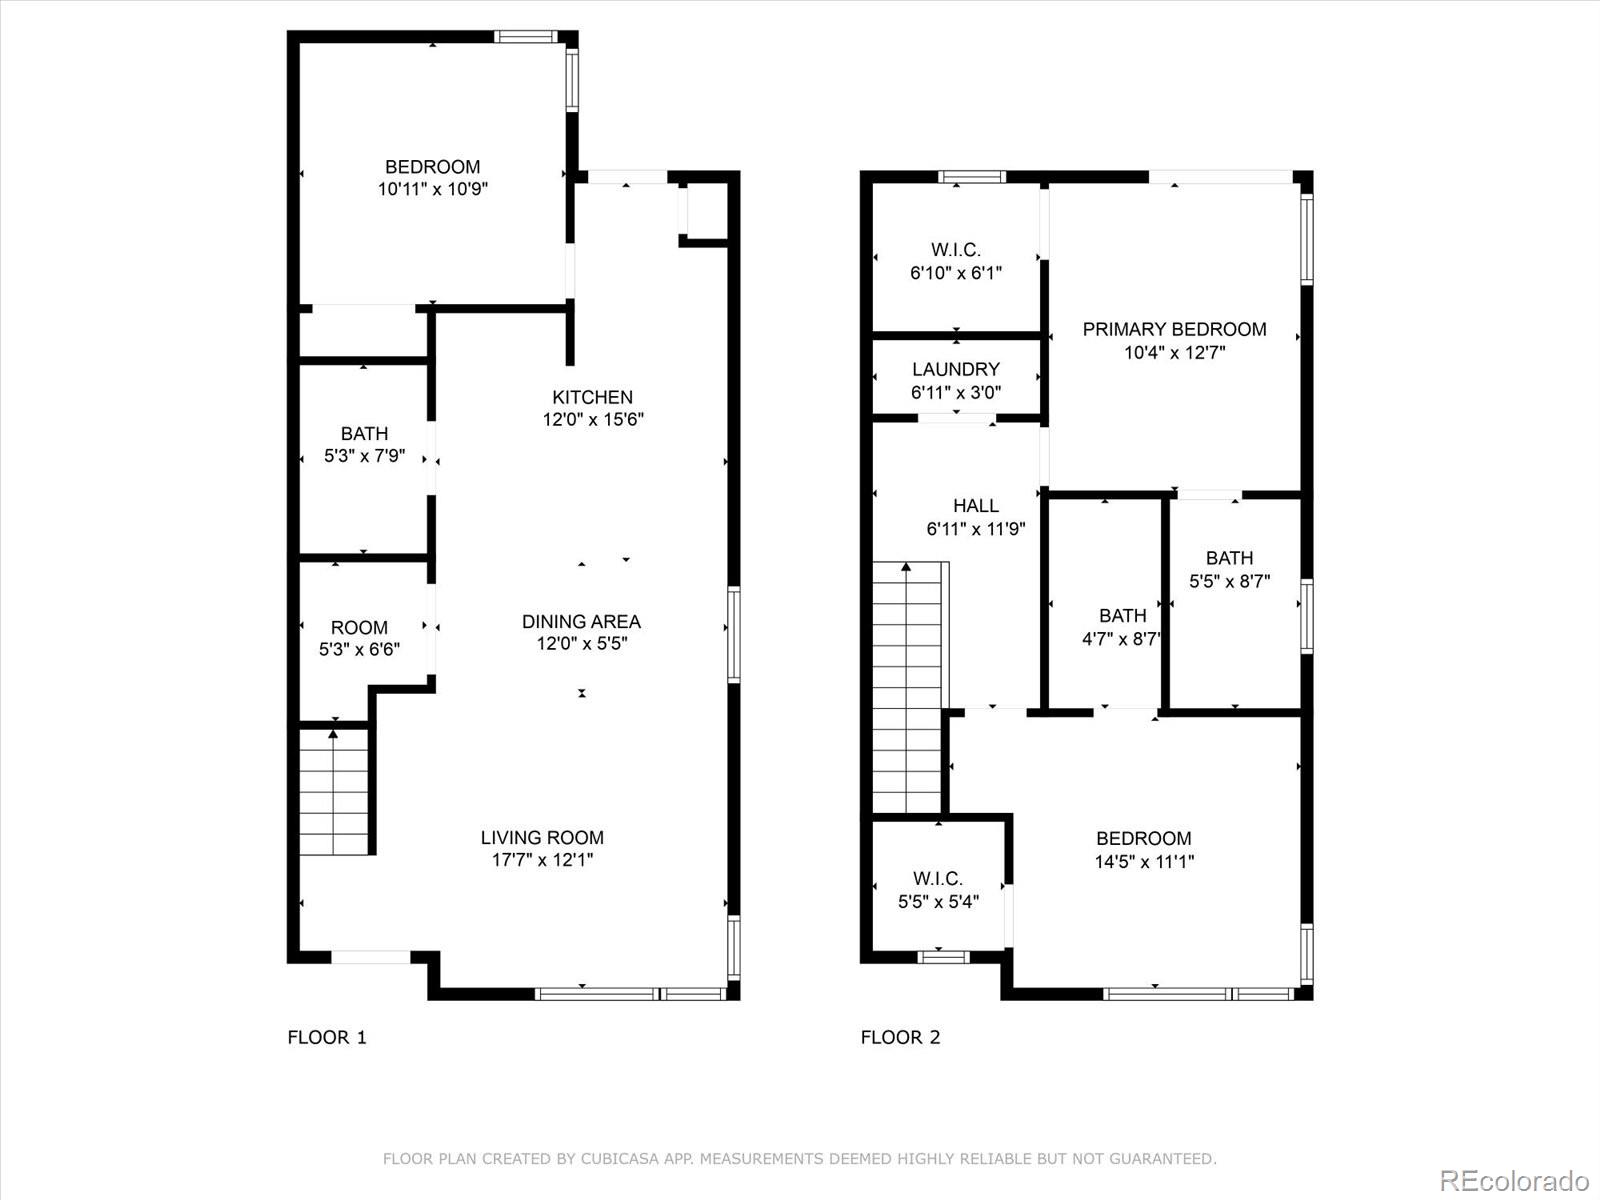
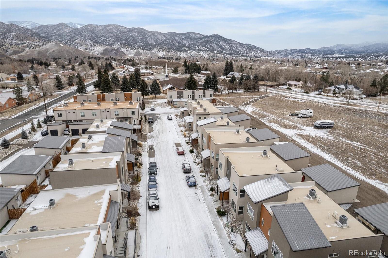
Embrace the low maintenance, easy mountain lifestyle with this 3 Bedroom, 3 Bath two story condo in Salida! Recreational opportunities abound: the neighborhood is situated near the golf course and located on paved bicycle and walking trails near the western edge of town, with easy access to the National Forest and Monarch Ski Area to the west. An open floor plan on the main level features a spacious living and dining area flanked by huge windows, as well as a kitchen bar, full bath, and a roomy bedroom in the back of the home that can function as an office, rec room or craft space. The beautiful kitchen has granite counters, a custom backsplash, gas cooktop, stainless steel appliances, pantry and lots of counter space and storage. Upstairs you will find two more large bedrooms, each with their own walk in closet, full bath and plenty of natural light. One of the bedrooms has a private balcony facing Methodist Mountain. With its southern exposure, this will be a perfect spot to enjoy a little morning sunshine, even in winter! The sellers have just installed new carpet on the stairs and upper level. A small but thoughtfully improved backyard includes raised beds for gardening, Trex decking and a shade sail. The detached garage and extra parking spot on the alley provide plenty of storage for bikes, boats and other gear as well as your vehicles. The Sellers loved living in this community of friendly, outdoors loving Salida residents. Come and check out this attractive, contemporary home in a community with many perks and make yourself at home in the mountains!

3
beds

3
baths

1,253 Sq.Ft. LIVING AREA

Features & Amenities

Interior

  • total bedrooms3
  • Total bathrooms3
  • full bathrooms3
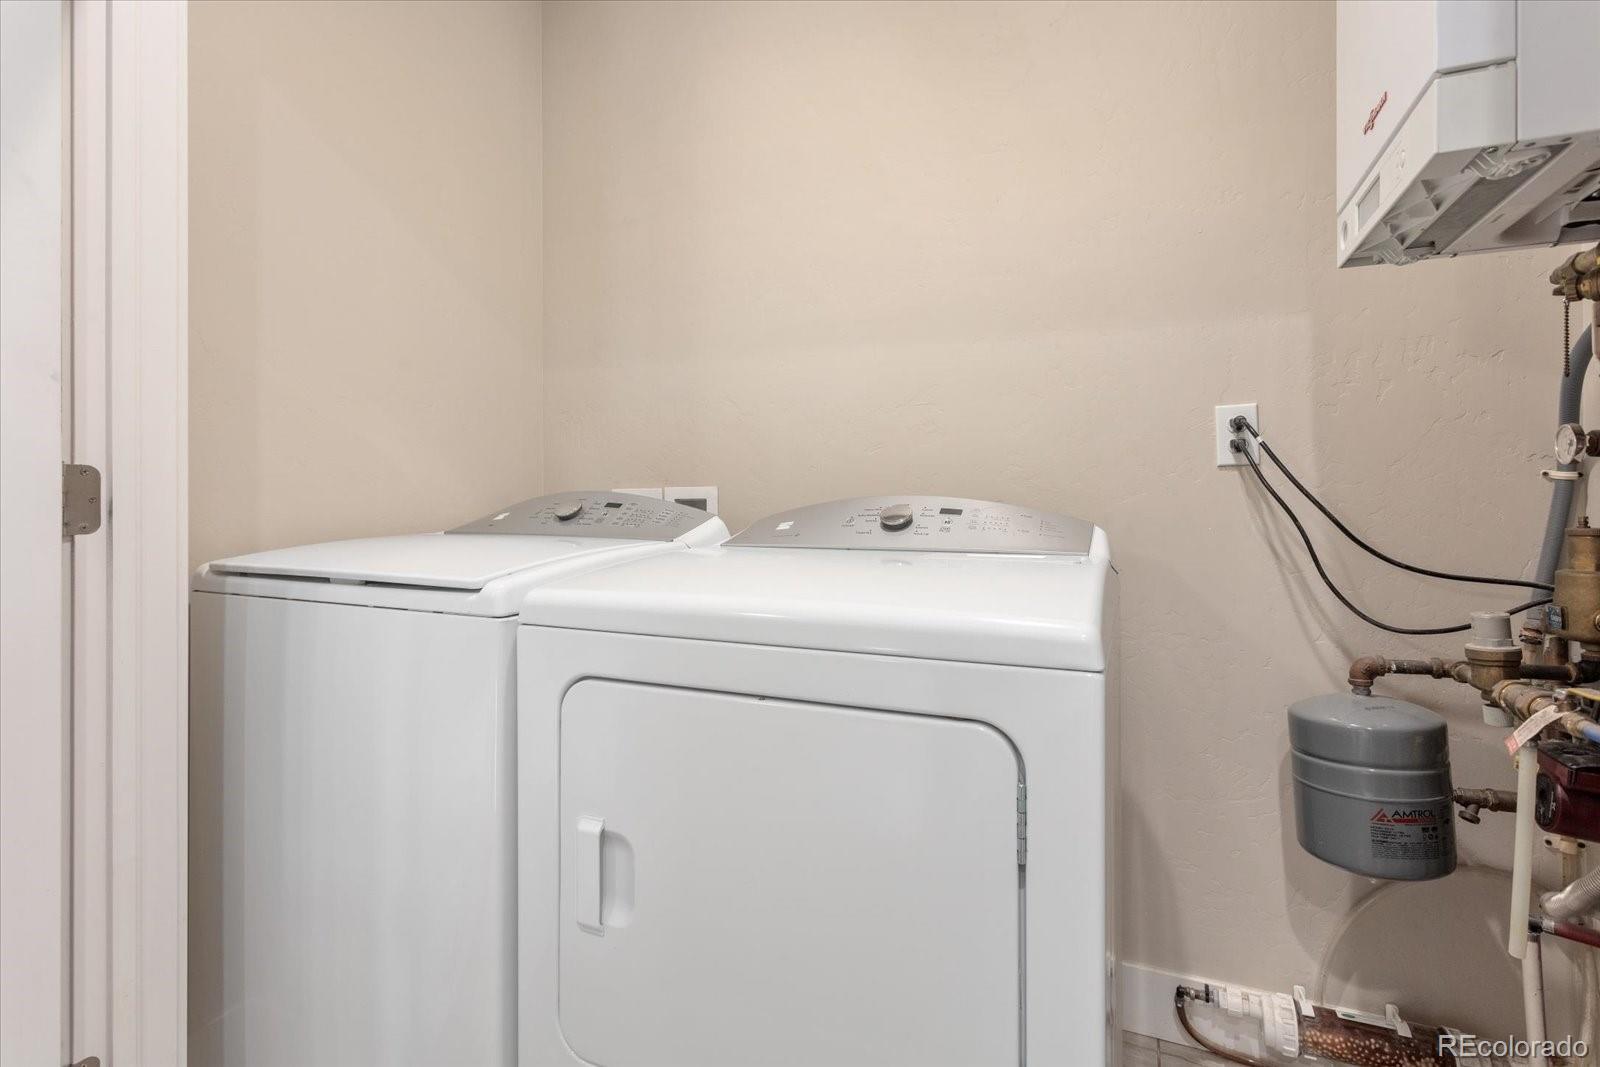
  • Laundry room In Unit
  • Flooring Carpet, Laminate
  • APPLIANCES Dishwasher, Disposal, Dryer, Gas Water Heater, Microwave, Oven, Range, Refrigerator, Self Cleaning Oven, Tankless Water Heater, Washer
  • other interior Features Ceiling Fan(s), Entrance Foyer, Granite Counters, High Ceilings, Open Floorplan, Pantry, Smoke Free, Walk-In Closet(s)

Area & Lot

  • Status Sold
  • Date Sold April 29, 2025
  • Living Area1,253 Sq.Ft.
  • Total Area1,253 Sq.Ft.
  • MLS® ID8083991
  • TypeCondo
  • YEAR BUILT2019
  • NeighborhoodSalida
  • Architecture StylesContemporary
  • View DescriptionCity, Mountain(s)
  • Elementary SchoolLongfellow
  • Middle SchoolSalida
  • High SchoolSalida
  • School DistrictSalida R-32

Exterior

  • STORIES2
  • Garage Space1.0
  • water SourcePublic
  • utilitiesElectricity Connected, Internet Access (Wired), Natural Gas Connected
  • roofMembrane
  • lot featuresLandscaped, Near Ski Area, Sprinklers In Front
  • parking220 Volts, Gravel, Dry Walled, Exterior Access Door, Finished Garage, Insulated Garage, Lighted
  • HEAT TYPEBaseboard, Hot Water, Radiant
  • AIR CONDITIONINGNone
  • sewerPublic Sewer
  • SubstructureConcrete Perimeter
  • security FeaturesCarbon Monoxide Detector(s), Smoke Detector(s)
  • other exterior FeaturesBalcony, Garden, Lighting, Private Yard, Rain Gutters

Financial

  • Sales Price$530,000
  • Real Estate Tax $1,278/yr
  • HOA $155/mo
  • Zoning R-3

Salida

Explore

Work With Us

Bringing together a team with the passion, dedication, and resources to help our clients reach their buying and selling goals. With you every step of the way. Contact us today to find out how we can be of assistance to you!

Follow Me on Instagram