Leave a Message

Thank you for your message. We will be in touch with you shortly.

20 Rex Circle
20 Rex Circle
20 Rex Circle
20 Rex Circle
20 Rex Circle
20 Rex Circle
20 Rex Circle
20 Rex Circle
20 Rex Circle
20 Rex Circle
20 Rex Circle
20 Rex Circle
20 Rex Circle
20 Rex Circle
20 Rex Circle
20 Rex Circle
20 Rex Circle
20 Rex Circle
20 Rex Circle
20 Rex Circle
20 Rex Circle
20 Rex Circle
20 Rex Circle
20 Rex Circle
20 Rex Circle
20 Rex Circle
20 Rex Circle
20 Rex Circle
20 Rex Circle
20 Rex Circle
20 Rex Circle
SEE ALL PHOTOS
20 Rex Circle
20 Rex Circle
20 Rex Circle
20 Rex Circle
20 Rex Circle
20 Rex Circle
20 Rex Circle
20 Rex Circle
20 Rex Circle
20 Rex Circle
20 Rex Circle
20 Rex Circle
20 Rex Circle
20 Rex Circle
20 Rex Circle
20 Rex Circle
20 Rex Circle
20 Rex Circle
20 Rex Circle
20 Rex Circle
20 Rex Circle
20 Rex Circle
20 Rex Circle
20 Rex Circle
20 Rex Circle
20 Rex Circle
20 Rex Circle
20 Rex Circle
20 Rex Circle
20 Rex Circle
20 Rex Circle
Sold

20 Rex Circle

20 Rex Circle, Salida, CO 81201

$575,000
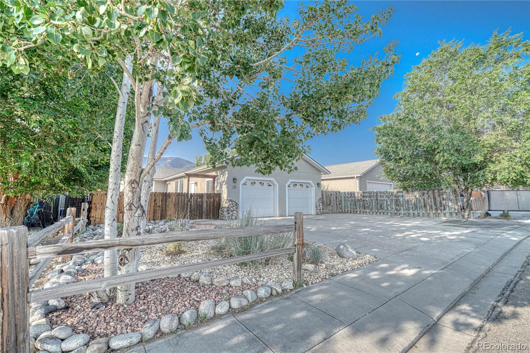
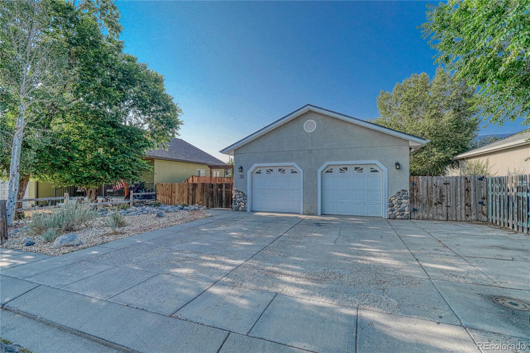
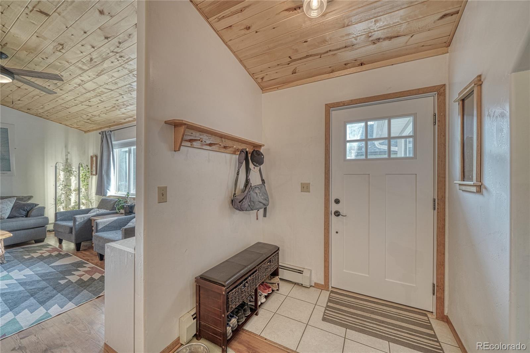
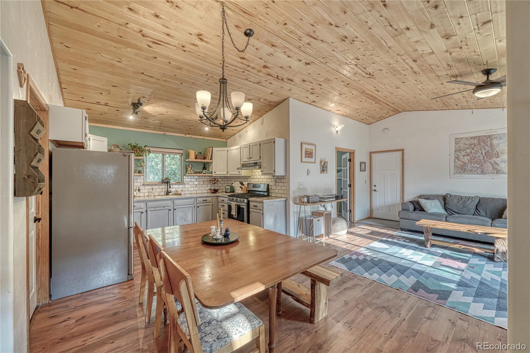
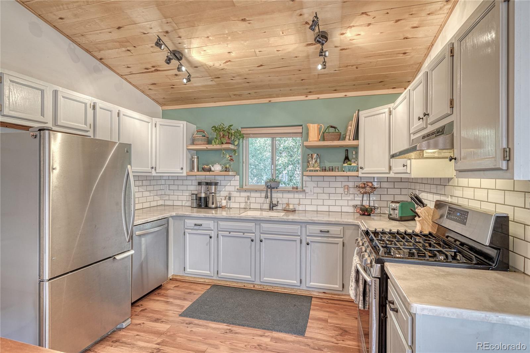
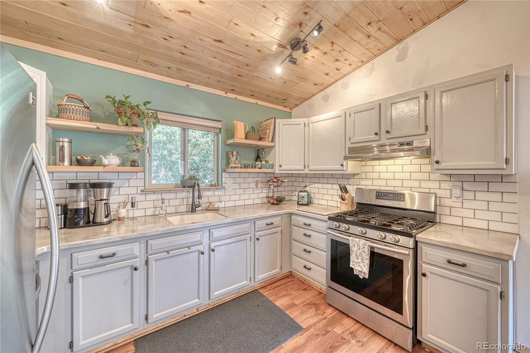
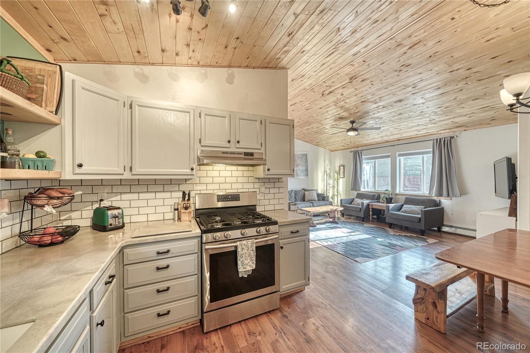
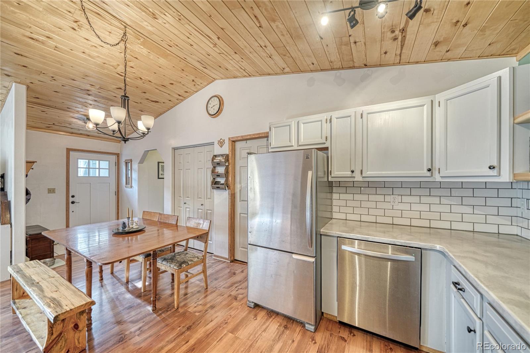
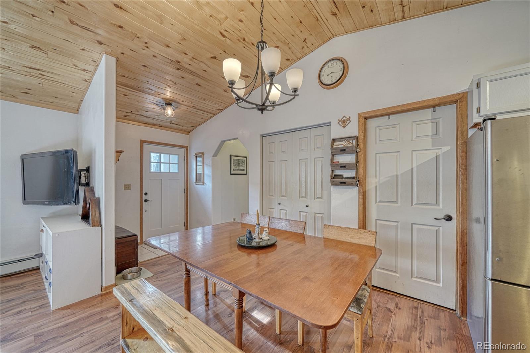
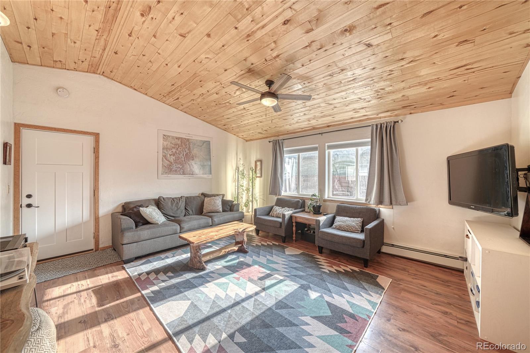
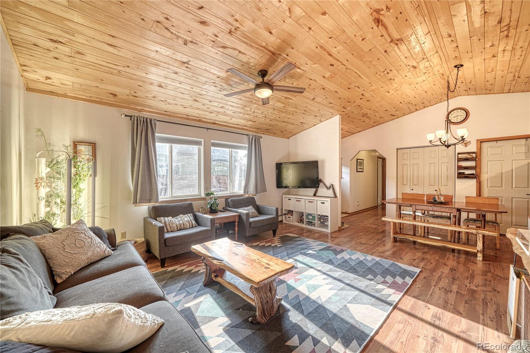
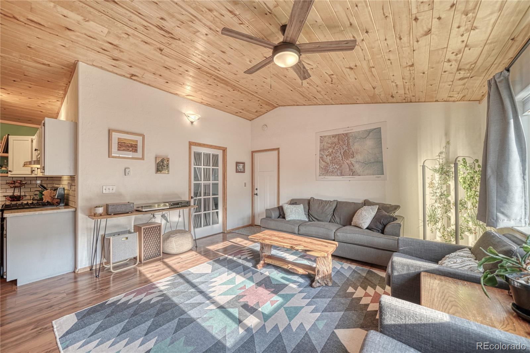
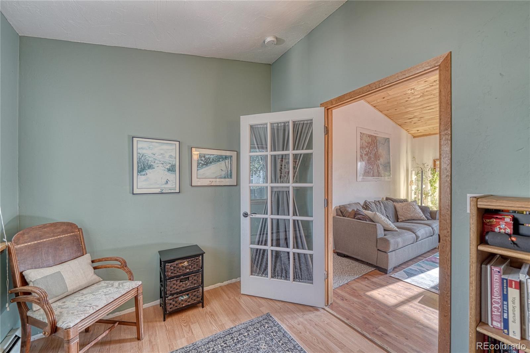
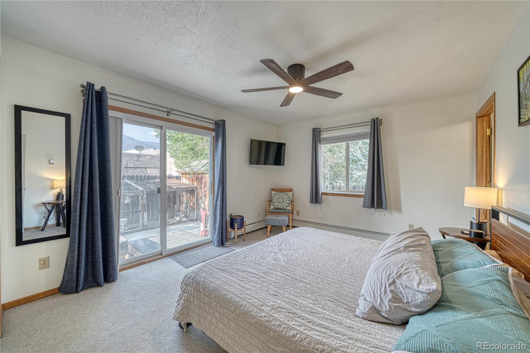
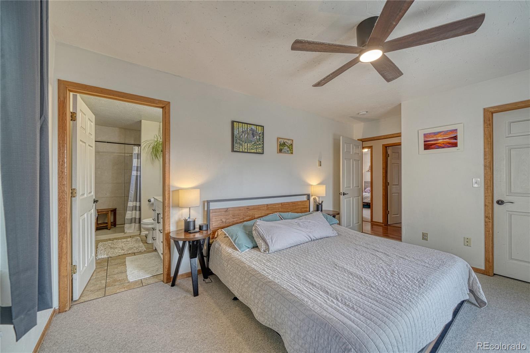
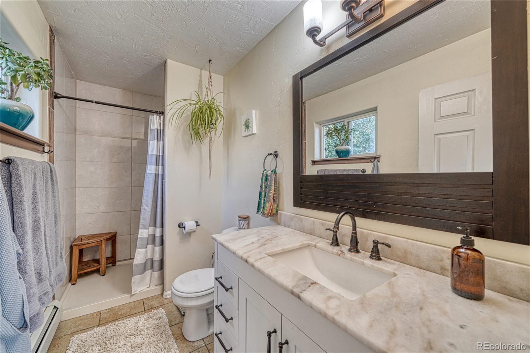
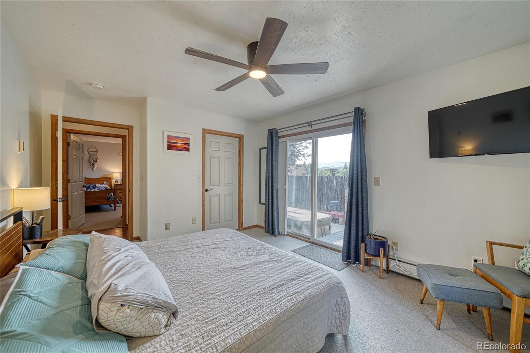
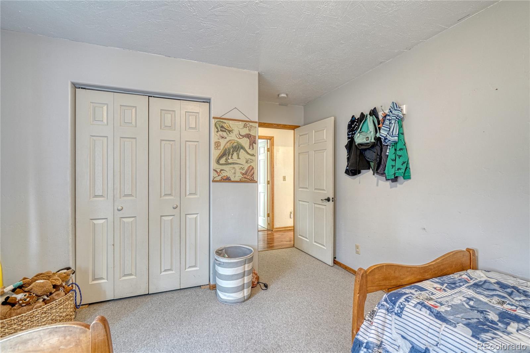
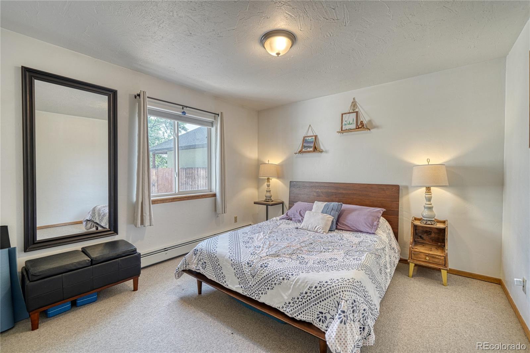
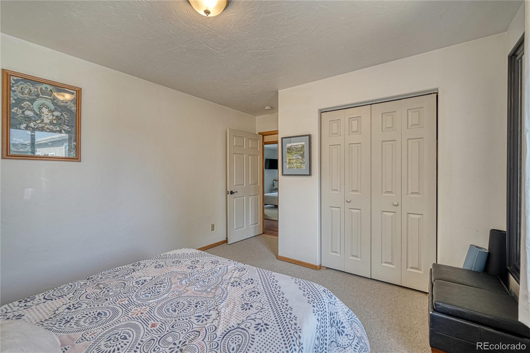
Move-in ready with many recent updates, this spacious 3-bedroom, 2-bath home, and private office is situated on Rex Circle with easy access to downtown Salida and nearby mountain adventures. The home features a spacious and open floor plan that seamlessly connects the living area, dining room, and kitchen, all highlighted by vaulted T&G ceilings and luxury vinyl floors, creating a warm and inviting atmosphere. The remodeled kitchen boasts new stainless steel appliances, a spacious pantry, and freshly painted custom cabinetry. The primary bedroom offers an ensuite remodeled bathroom and direct access to the fully fenced backyard. Enjoy the luxury of wool carpet underfoot in the bedrooms and modern new fixtures throughout the home.

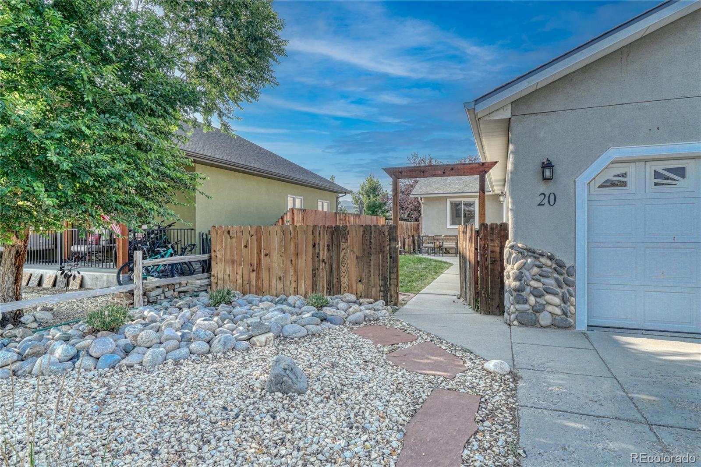
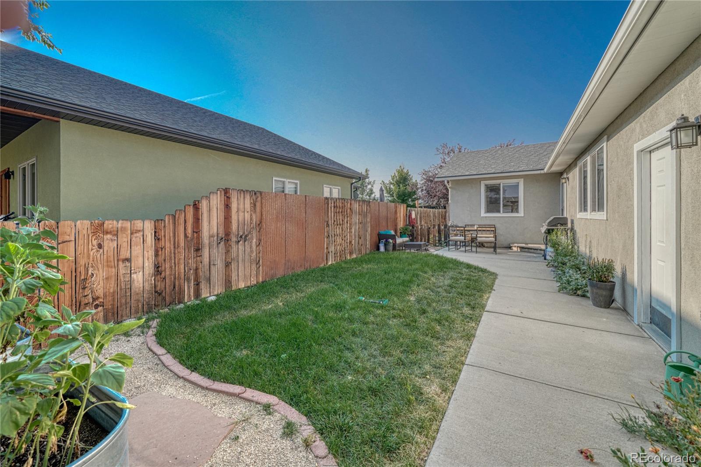
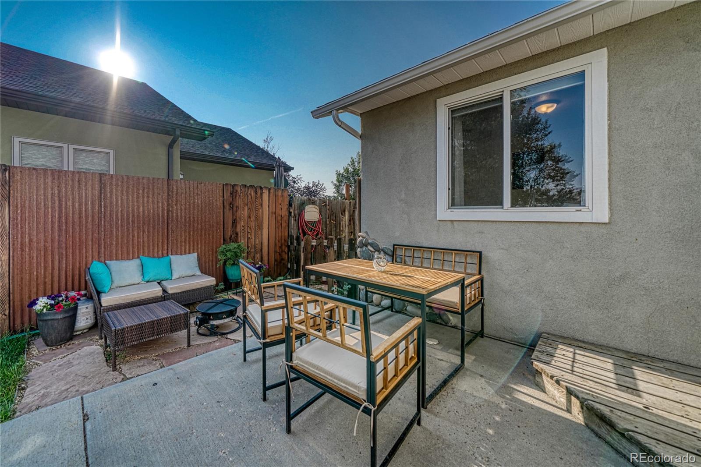
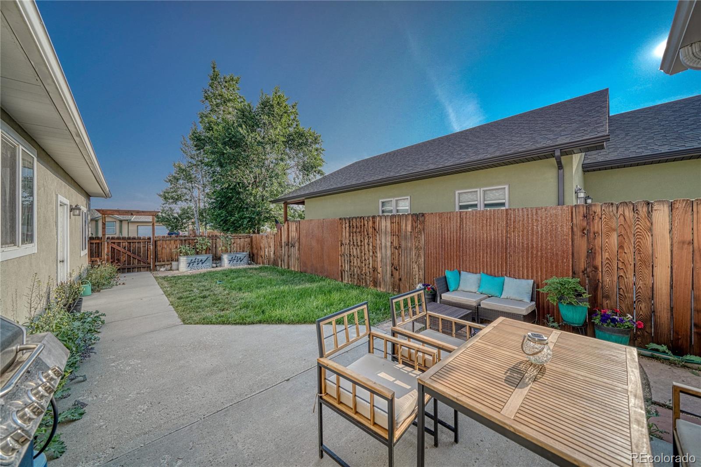
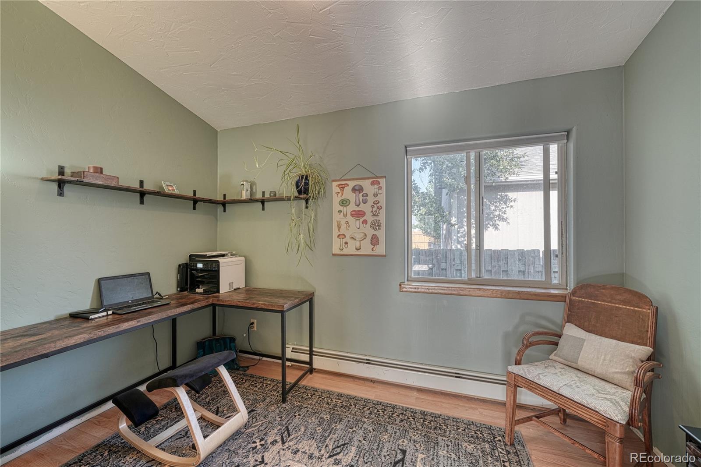
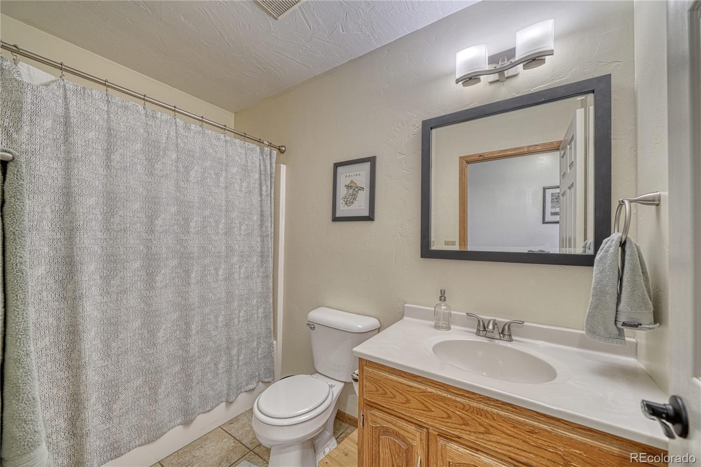
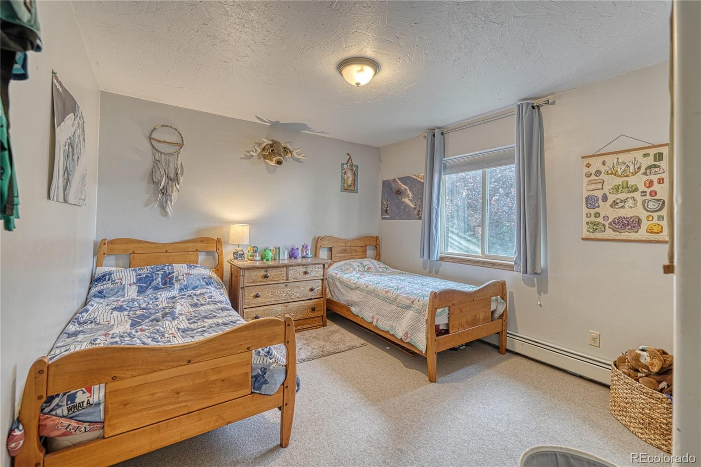
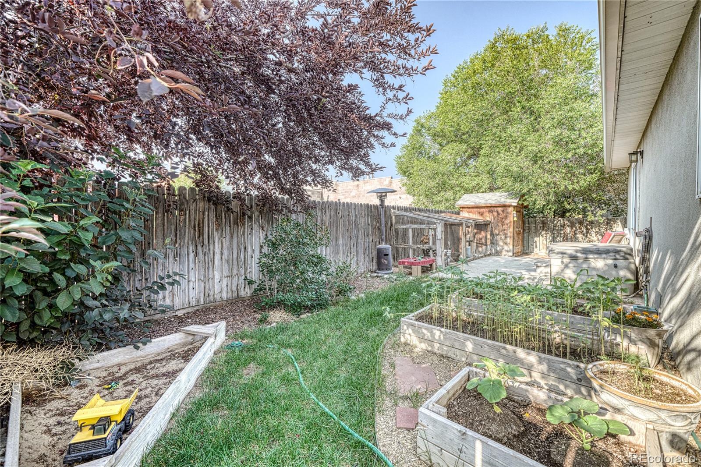
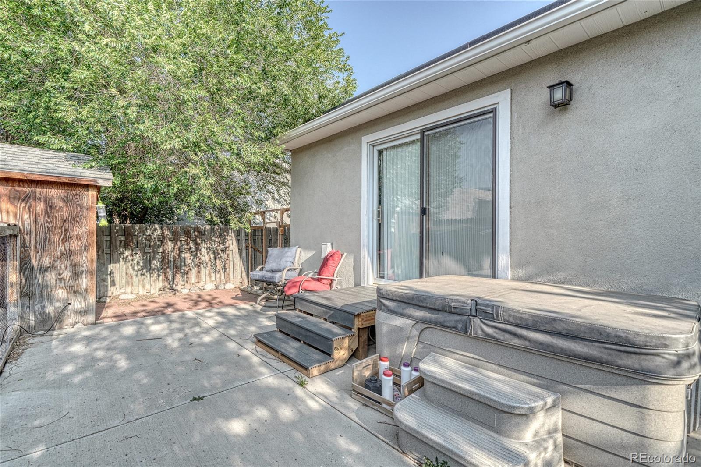
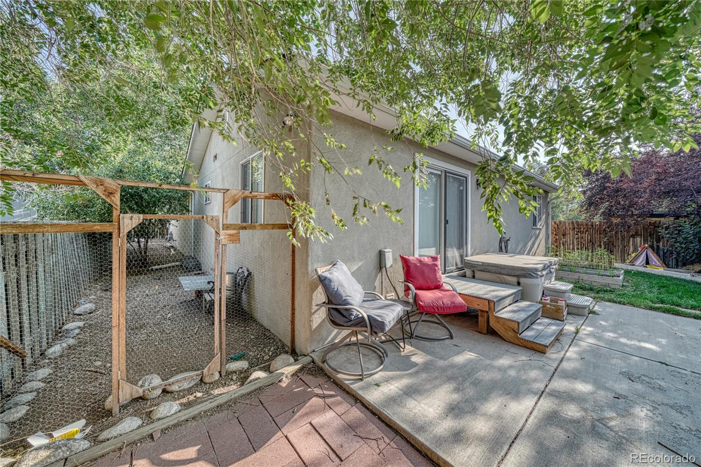
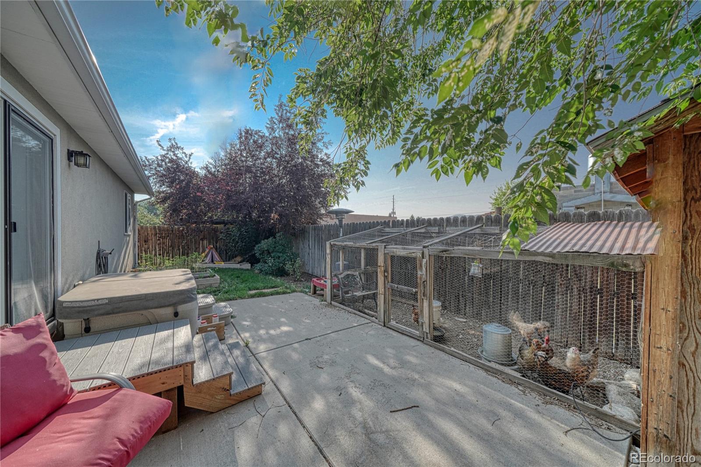
Two guest bedrooms and a full bathroom are conveniently located down the hall, while the private office off the living room provides a perfect space for work or study. The backyard is a true oasis for entertaining or relaxing, complete with a hot tub, garden beds, a shed, and a chicken coop. Solar panels enhance the home's efficiency, combining functionality with modern amenities. An attached garage offers easy access to the home. This home is the perfect blend of comfort, style, and convenience. Don't miss the opportunity to make it yours--book a showing today!

3
beds

2
baths

1,416 Sq.Ft. LIVING AREA

5,486 Sq.Ft. lot

Features & Amenities

Interior

  • total bedrooms3
  • Total bathrooms2
  • full bathroom1
  • three quarter bathroom1
  • Laundry room In Unit
  • Flooring Carpet, Tile, Vinyl
  • APPLIANCES Dishwasher, Disposal, Gas Water Heater, Microwave, Oven, Range, Range Hood, Refrigerator, Washer
  • other interior Features Ceiling Fan(s), High Ceilings, No Stairs, Open Floorplan, Hot Tub, TG Ceilings, Vaulted Ceiling(s), Walk-In Closet(s)

Area & Lot

  • Status Sold
  • Date Sold September 20, 2024
  • Living Area1,416 Sq.Ft.
  • Total Area1,416 Sq.Ft.
  • Lot Area5,486 Sq.Ft.
  • MLS® ID8177615
  • TypeResidential
  • YEAR BUILT2000
  • NeighborhoodSalida
  • Architecture StylesContemporary
  • Elementary SchoolLongfellow
  • Middle SchoolSalida
  • High SchoolSalida
  • School DistrictSalida R-32

Exterior

  • STORIES1
  • Garage Space2.0
  • water SourcePublic
  • utilitiesElectricity Connected, Natural Gas Connected
  • roofComposition
  • lot featuresLandscaped, Level, Many Trees
  • parking220 Volts, Concrete, Dry Walled, Finished, Insulated Garage
  • HEAT TYPEBaseboard, Natural Gas
  • AIR CONDITIONINGOther
  • sewerPublic Sewer
  • SubstructureConcrete Perimeter
  • security FeaturesCarbon Monoxide Detector(s), Smoke Detector(s)
  • other exterior FeaturesDog Run, Garden, Lighting, Private Yard, Rain Gutters

Financial

  • Sales Price$575,000
  • Real Estate Tax $1,296/yr

Salida

Explore

Work With Us

Bringing together a team with the passion, dedication, and resources to help our clients reach their buying and selling goals. With you every step of the way. Contact us today to find out how we can be of assistance to you!

Follow Me on Instagram