Leave a Message

Thank you for your message. We will be in touch with you shortly.

1426 H Street
1426 H Street
1426 H Street
1426 H Street
1426 H Street
1426 H Street
1426 H Street
1426 H Street
1426 H Street
1426 H Street
1426 H Street
1426 H Street
1426 H Street
1426 H Street
1426 H Street
1426 H Street
1426 H Street
1426 H Street
1426 H Street
1426 H Street
1426 H Street
1426 H Street
1426 H Street
1426 H Street
1426 H Street
SEE ALL PHOTOS
1426 H Street
1426 H Street
1426 H Street
1426 H Street
1426 H Street
1426 H Street
1426 H Street
1426 H Street
1426 H Street
1426 H Street
1426 H Street
1426 H Street
1426 H Street
1426 H Street
1426 H Street
1426 H Street
1426 H Street
1426 H Street
1426 H Street
1426 H Street
1426 H Street
1426 H Street
1426 H Street
1426 H Street
1426 H Street
Sold

1426 H Street

1426 H Street, Salida, CO 81201

$565,000
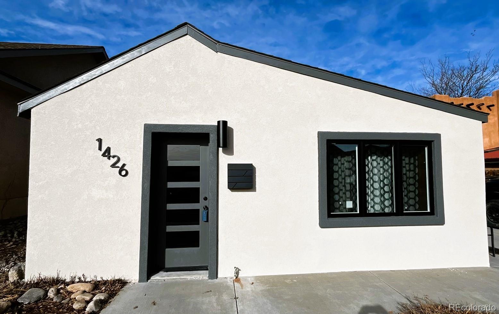
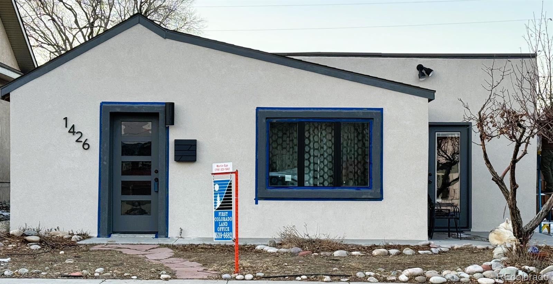
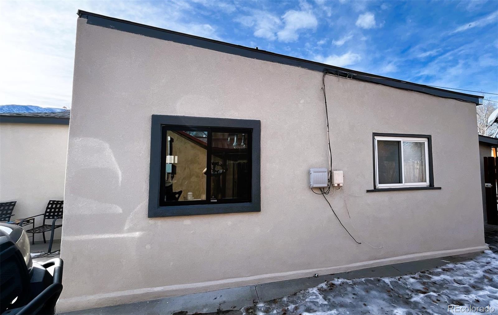
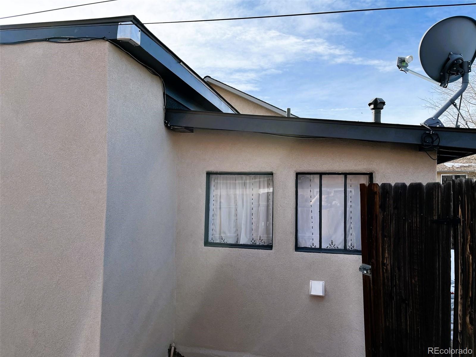
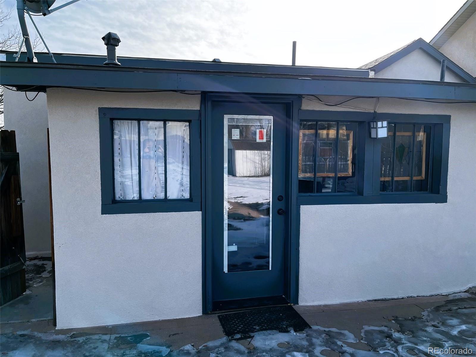
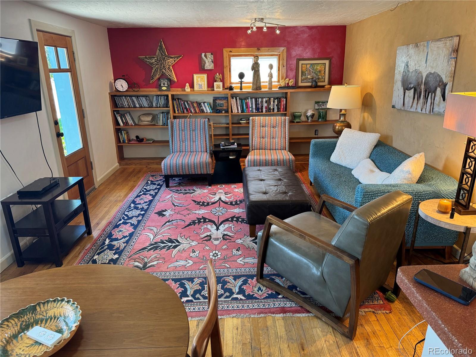
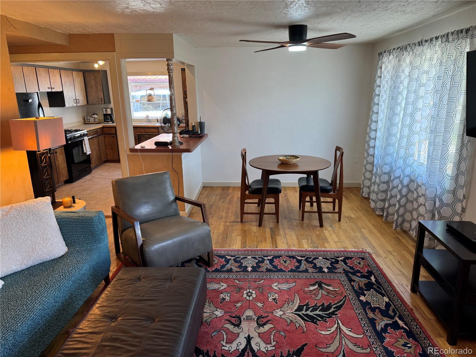
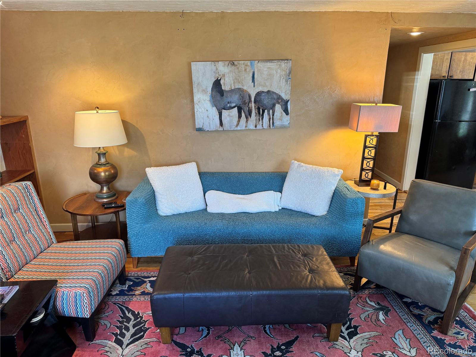
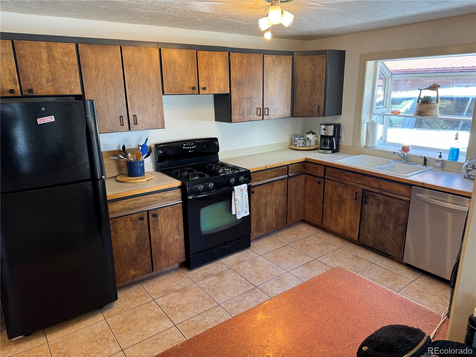
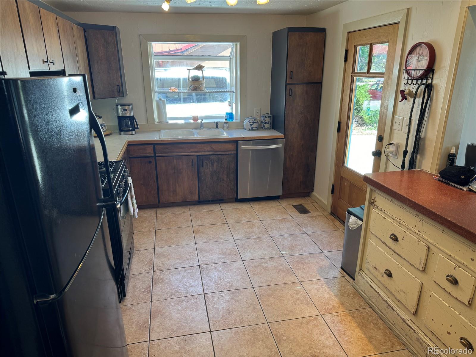
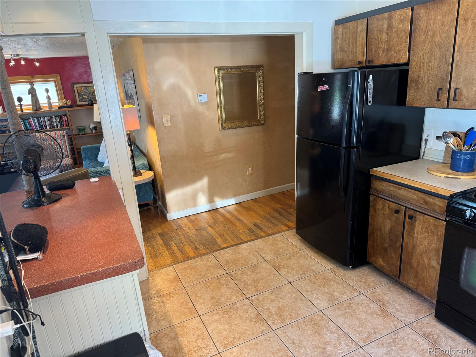
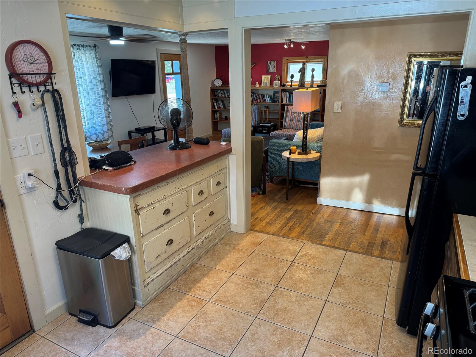
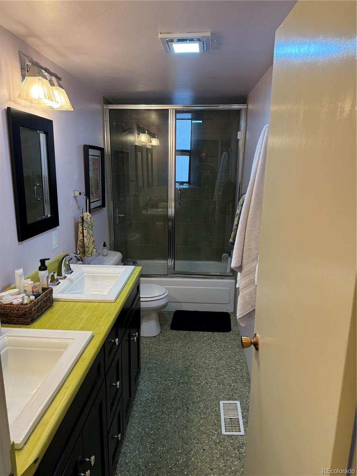
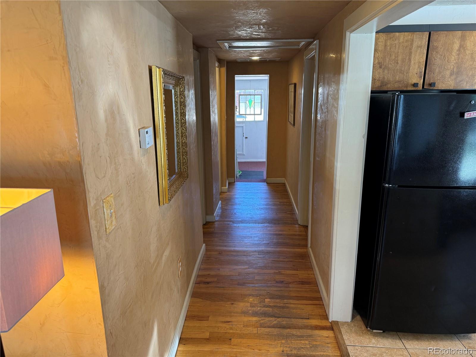
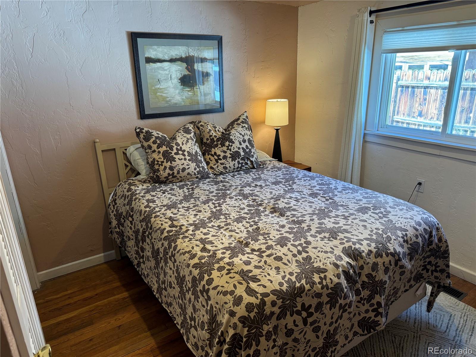
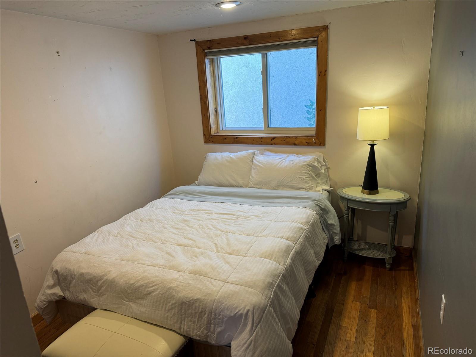
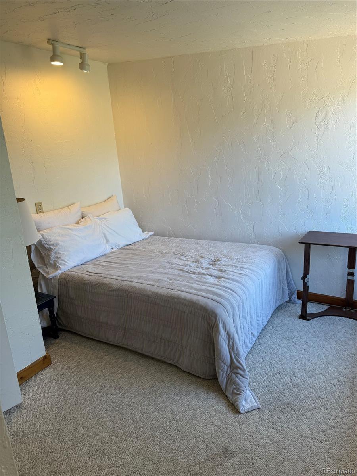
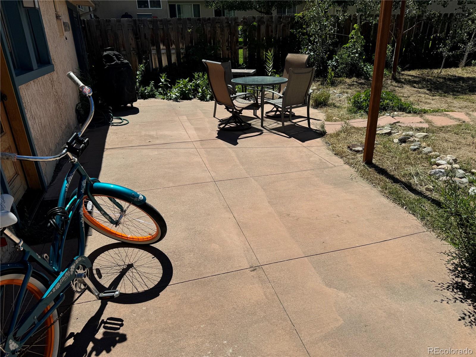
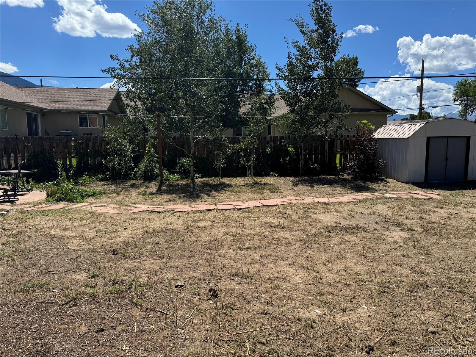
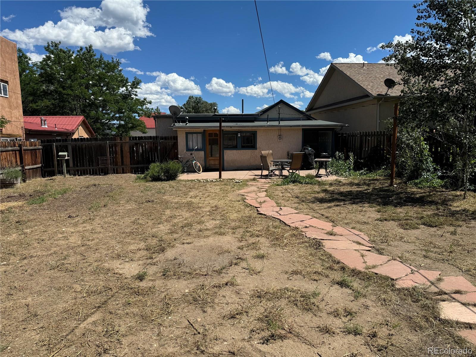
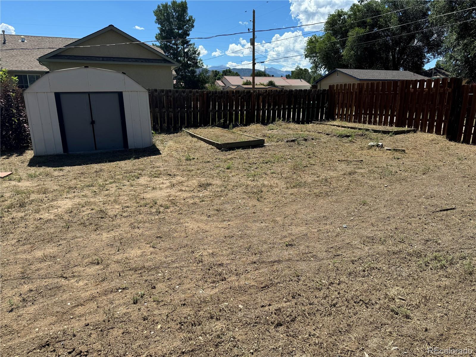
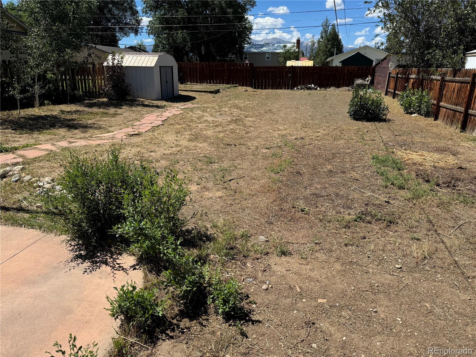
Welcome to your dream home located at 1426 H Street in the beautiful and vibrant town of Salida, Colorado! This stunning property boasts a perfect blend of modern convenience and historic charm, making it an ideal choice for those seeking a peaceful retreat with easy access to all the amenities Salida has to offer. Creative & appealing touches include hardwood & tile floors, Venetian plaster walls, contemporary main bathroom, and antique kitchen bar w/ custom concrete countertops. Open and spacious floor plan with built in shelving. The back yard is a huge open space, ready for home expansion, entertainment patio, garage, ADU, gardens, or whatever your backyard vision may be. Many recent in-home updates including fresh paint, brand new microwave with stovetop hood vent, new roof in 2019, water heater in 2022, kitchen cabinets refinished, and many more. Off street concrete driveway parking. Property may be purchased fully furnished. Whether you're looking for a full-time residence, a vacation getaway, or an investment property, 1426 H Street offers the perfect combination of comfort, style, and convenience. Easy walking or biking distance to downtown Salida or the many restaurants and food and beverage services on Highway 50. Don't miss the opportunity to make this beautiful Salida property your new home.

3
beds

2
baths

1,128 Sq.Ft. LIVING AREA

7,405.2 Sq.Ft. lot

Features & Amenities

Interior

  • total bedrooms3
  • Total bathrooms2
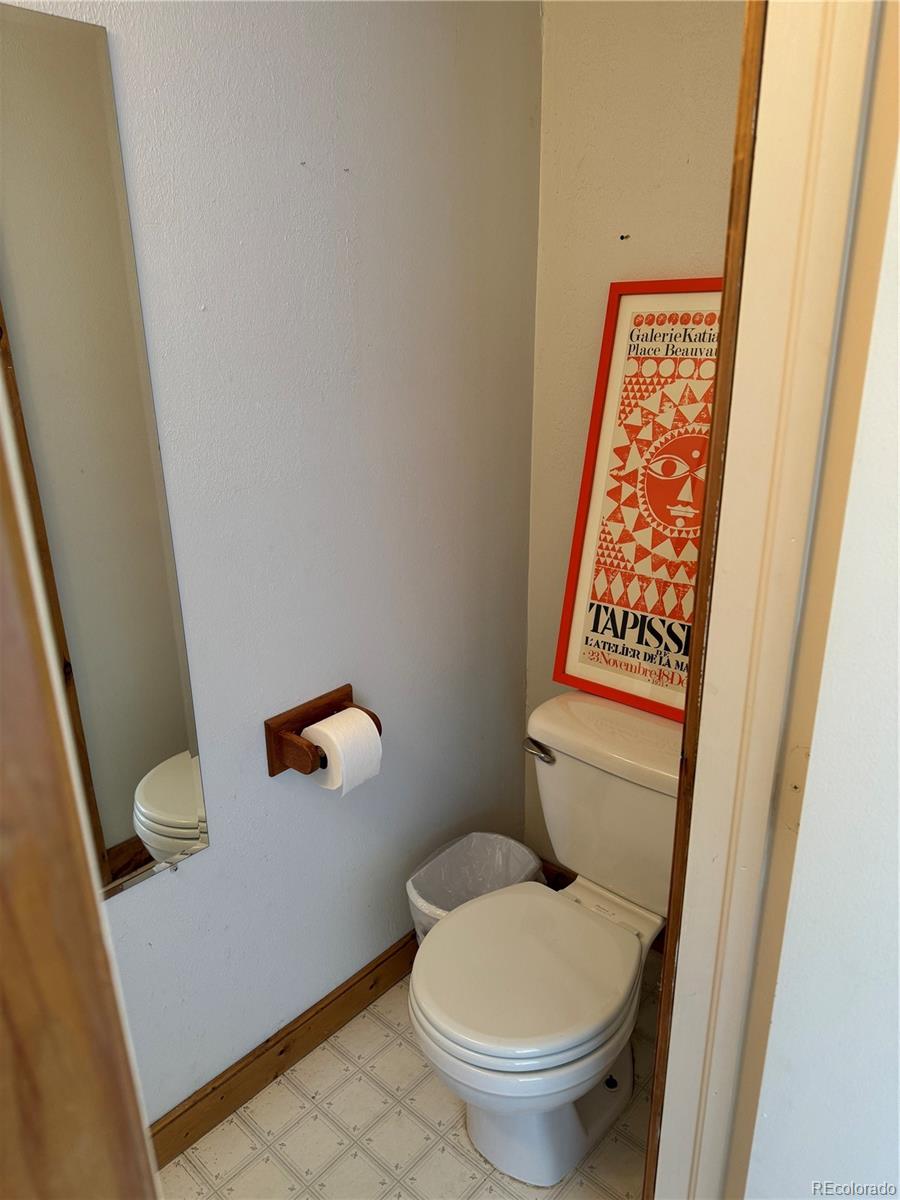
  • full bathroom1
  • half bathroom1
  • Flooring Tile, Wood
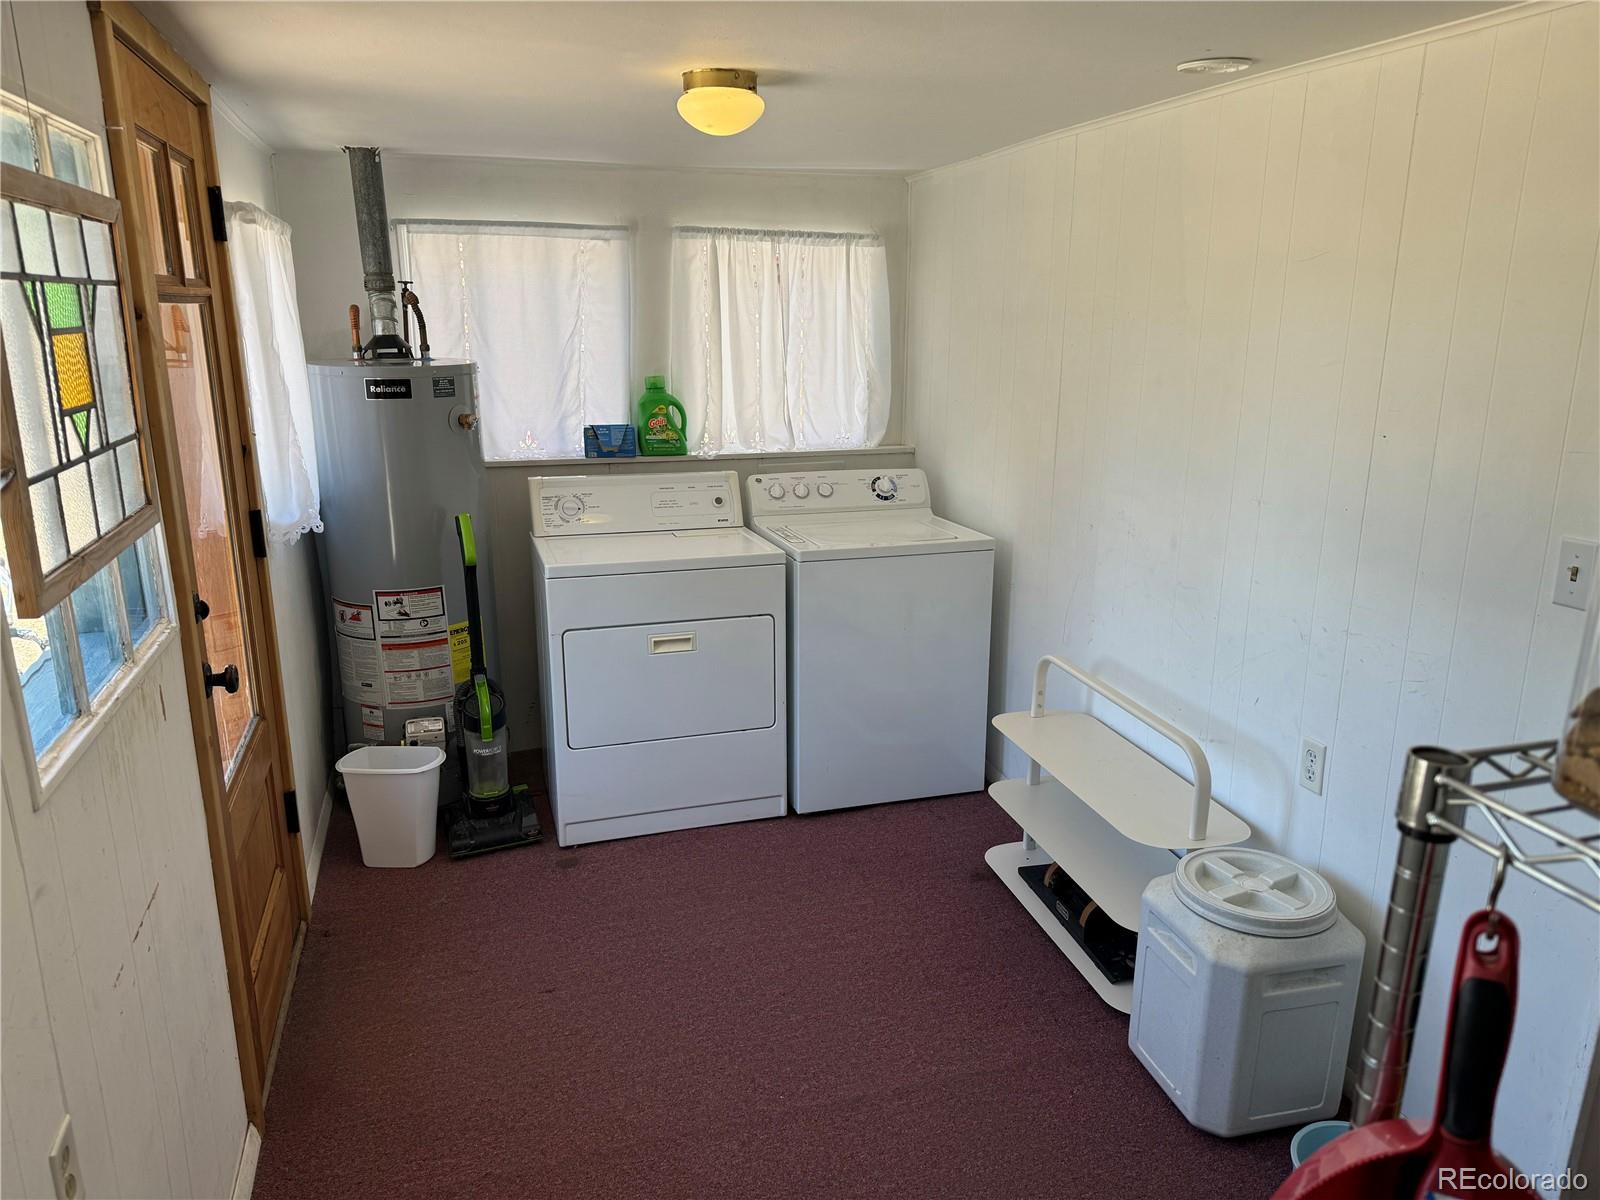
  • APPLIANCES Dishwasher, Dryer, Gas Water Heater, Microwave, Oven, Range, Range Hood, Refrigerator, Washer

Area & Lot

  • Status Sold
  • Date Sold December 27, 2024
  • Living Area1,128 Sq.Ft.
  • Total Area1,128 Sq.Ft.
  • Lot Area7,405.2 Sq.Ft.
  • MLS® ID3330640
  • TypeResidential
  • YEAR BUILT1938
  • NeighborhoodSalida
  • Architecture StylesBungalow
  • View DescriptionCity
  • Elementary SchoolLongfellow
  • Middle SchoolSalida
  • High SchoolSalida
  • School DistrictSalida R-32

Exterior

  • STORIES1
  • water SourcePublic
  • utilitiesCable Available, Electricity Connected, Natural Gas Connected, Phone Connected
  • roofComposition, Rolled/Hot Mop
  • parkingConcrete
  • HEAT TYPEForced Air
  • AIR CONDITIONINGNone
  • sewerPublic Sewer
  • other exterior FeaturesPrivate Yard

Financial

  • Sales Price$565,000
  • Real Estate Tax $1,403/yr
  • Zoning R2

Salida

Explore

Work With Us

Bringing together a team with the passion, dedication, and resources to help our clients reach their buying and selling goals. With you every step of the way. Contact us today to find out how we can be of assistance to you!

Follow Me on Instagram