Leave a Message

Thank you for your message. We will be in touch with you shortly.

138 River Ridge Lane
SEE ALL PHOTOS
138 River Ridge Lane
Sold

138 River Ridge Lane

138 River Ridge Lane, Salida, CO 81201

$648,317
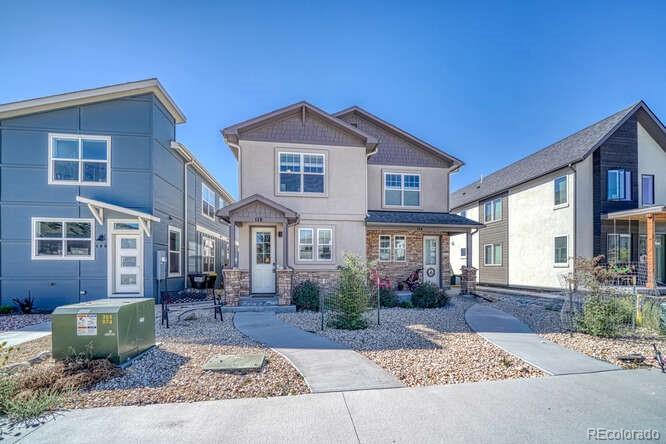
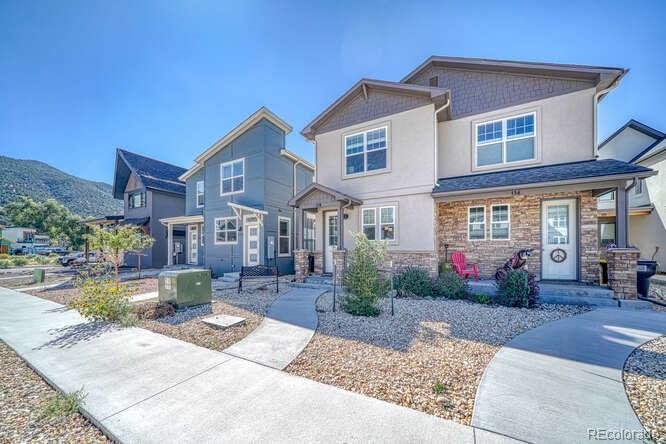
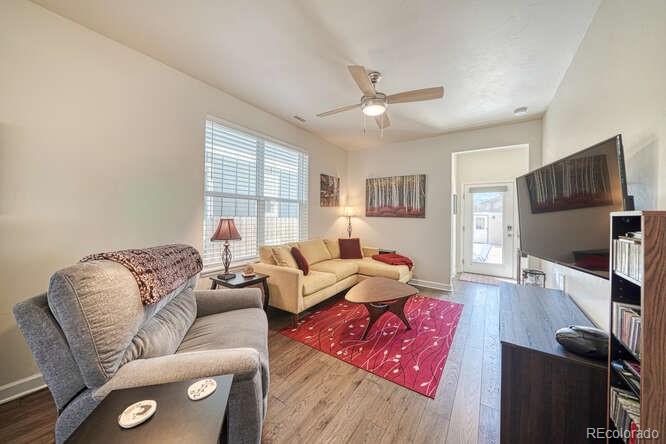
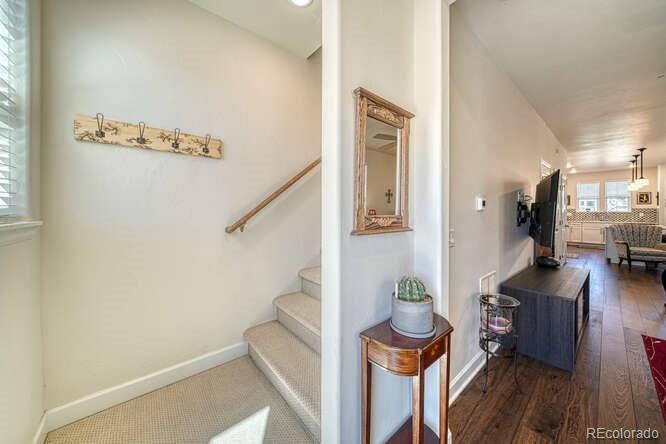
Like-new and beautifully designed, this townhome in the River Ridge Subdivision blends mountain charm with modern finishes--all just one mile from historic downtown Salida. Enjoy close proximity to the Arkansas River and stunning views of the Sangre de Cristo Mountains.

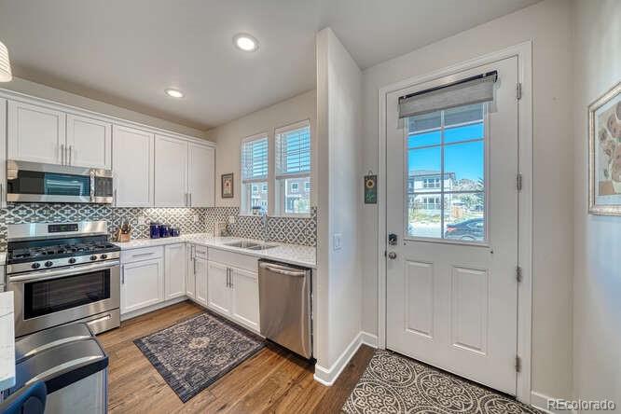
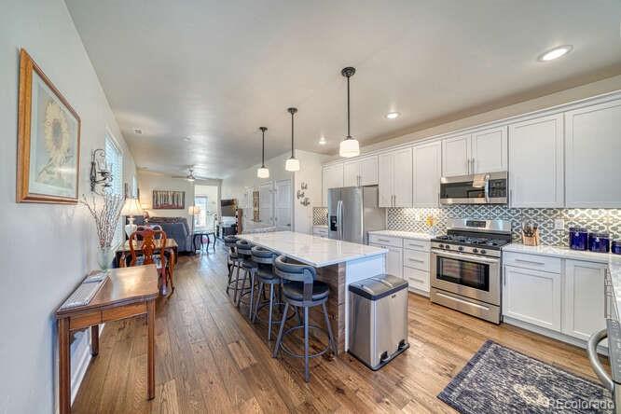
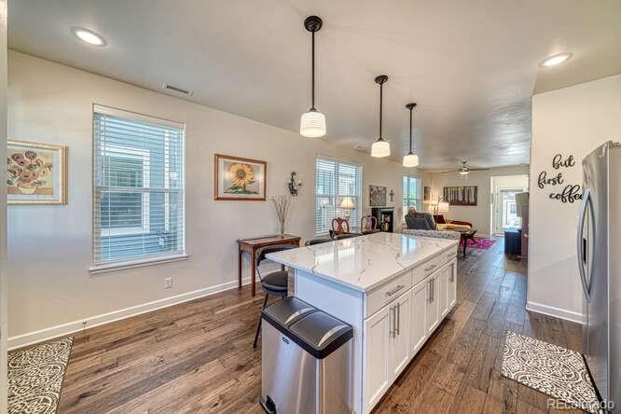
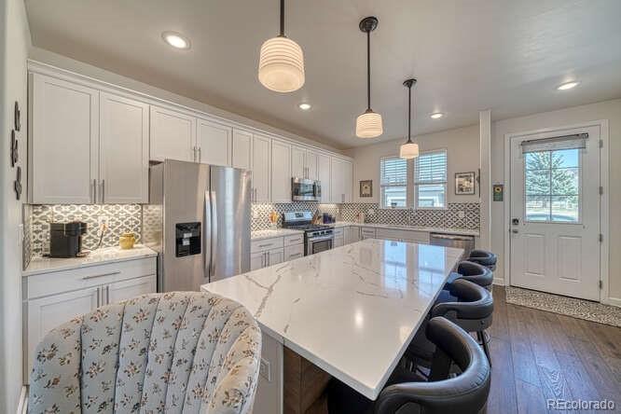
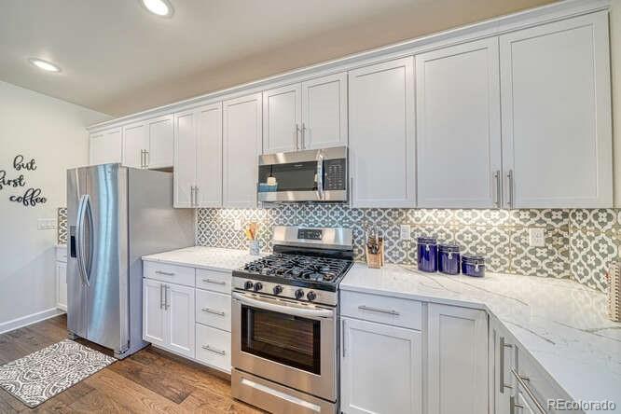
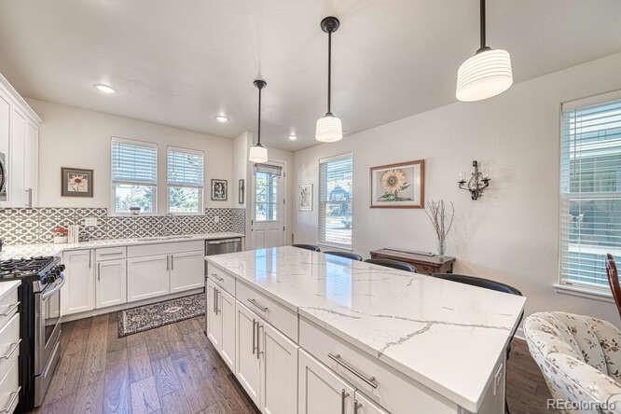
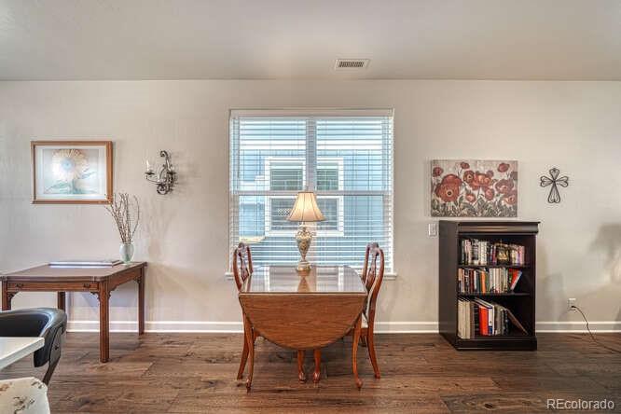
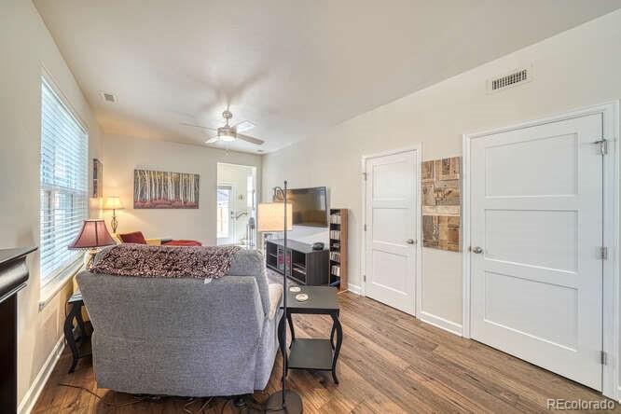
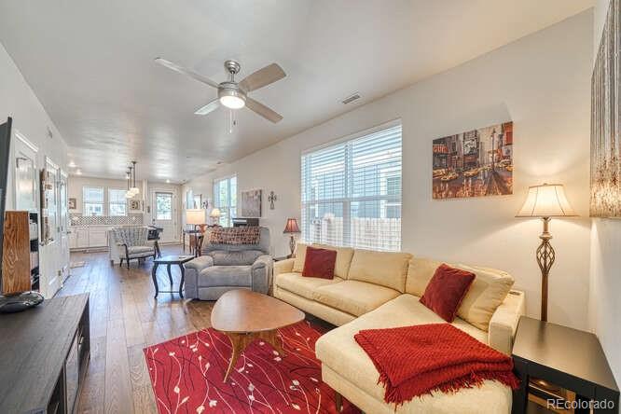
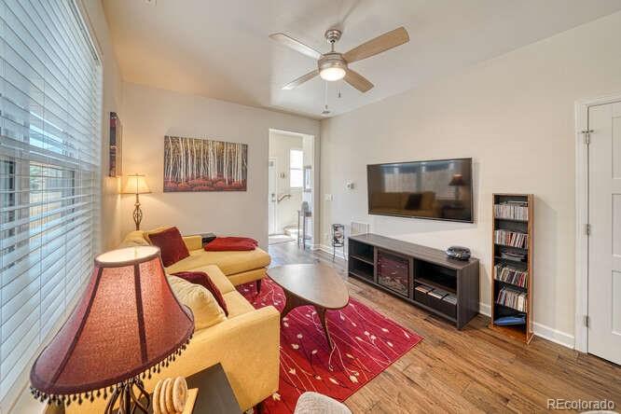
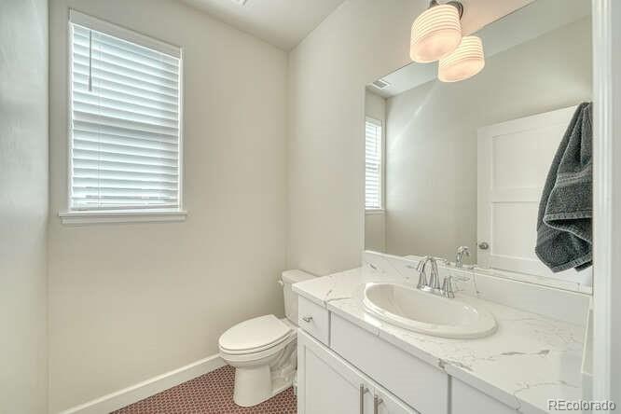
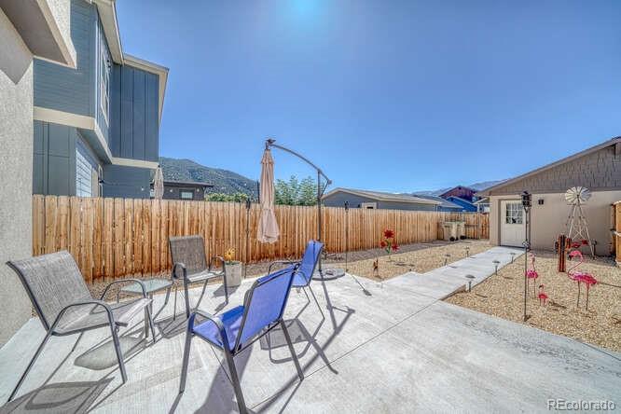
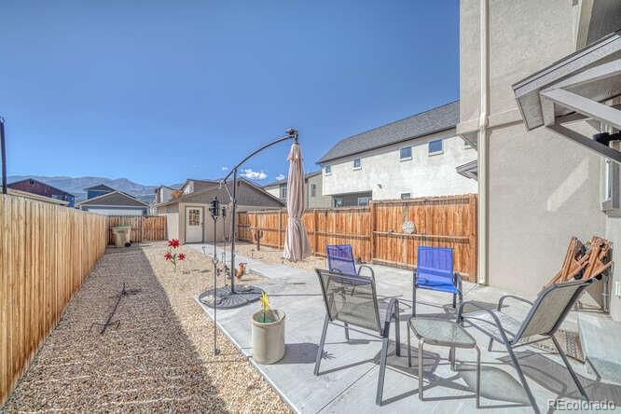
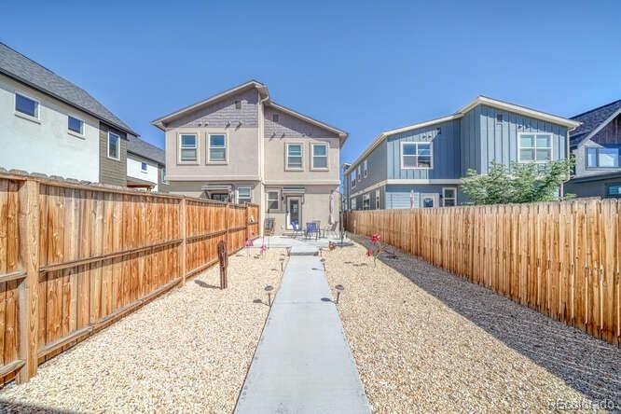
Offering 1,414 sq. ft. of living space, this home includes 3 bedrooms, 2.5 bathrooms, and an open-concept Great Room with soaring 9-foot ceilings. The main floor flows seamlessly from the living and dining areas to a stylish kitchen featuring quartz countertops, stainless steel appliances, pantry, eat-in island, and chic lighting. A guest powder room and direct access to the fully fenced backyard with concrete patio make entertaining effortless.

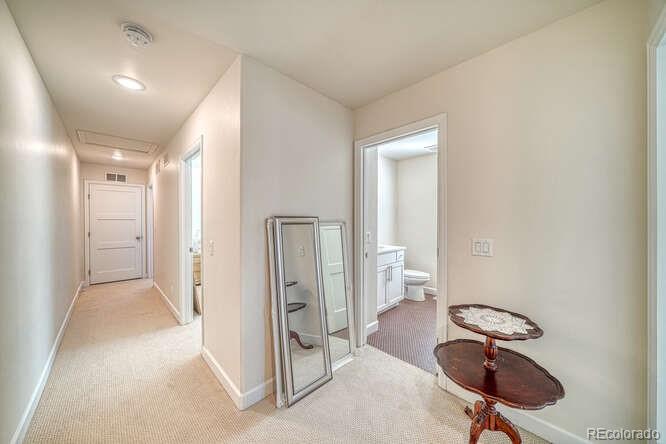
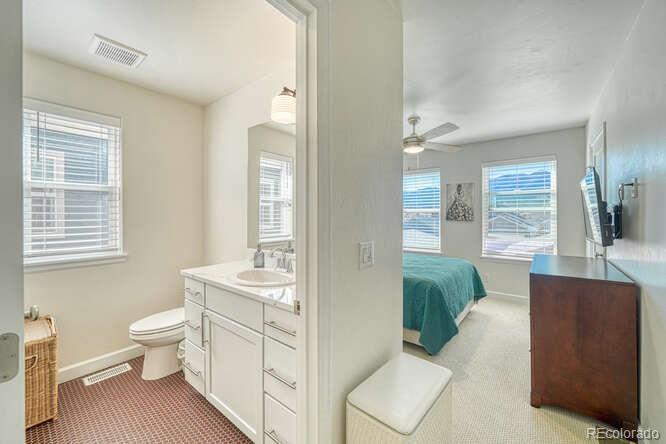
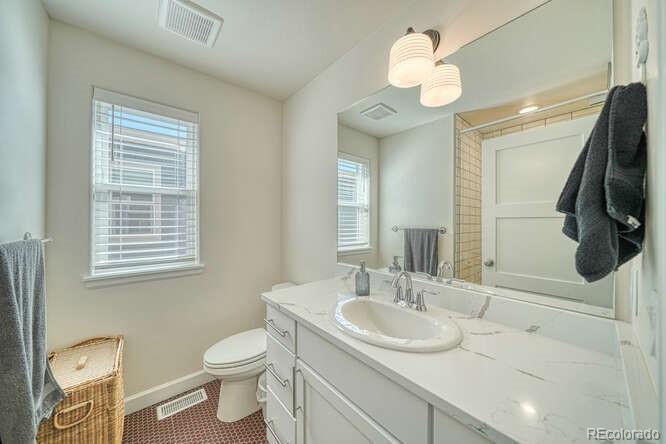
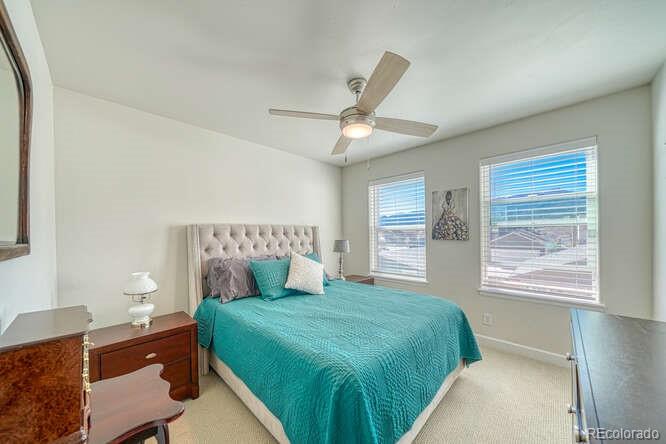
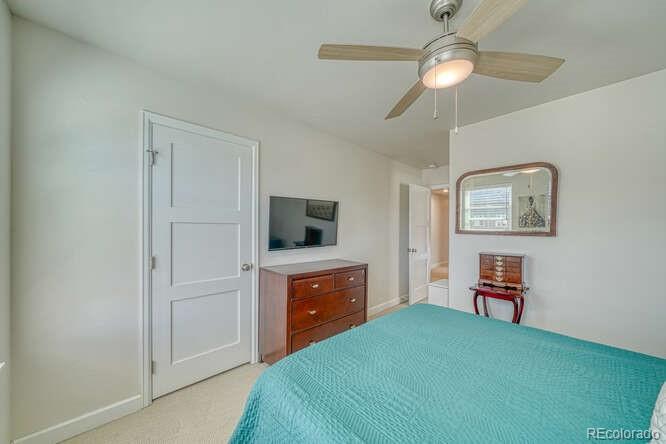
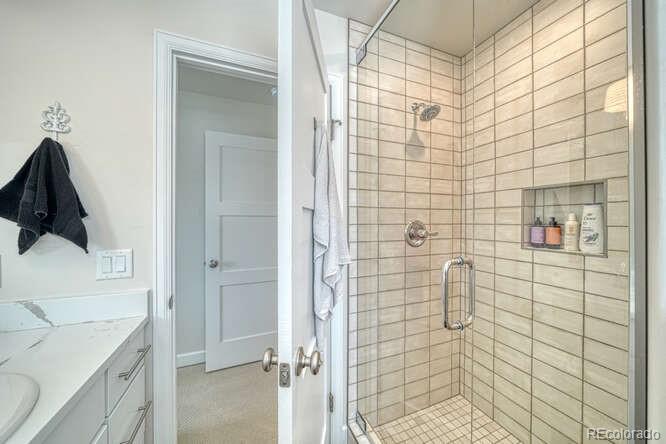
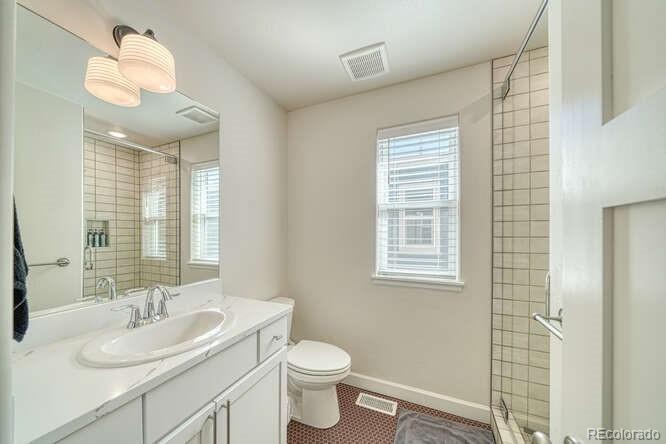
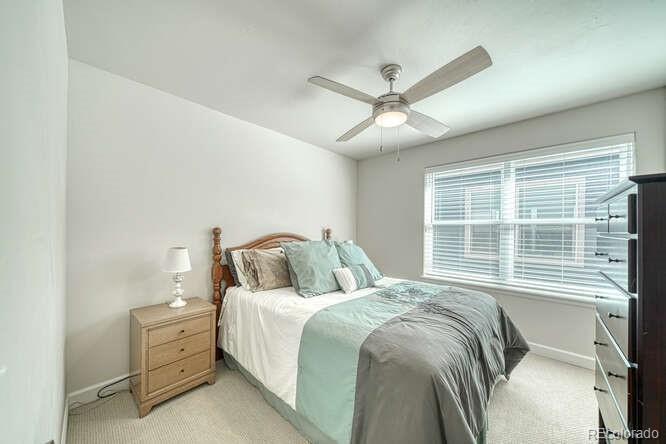
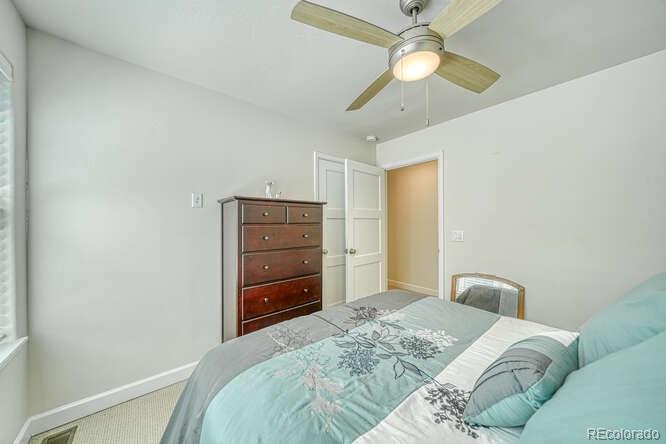
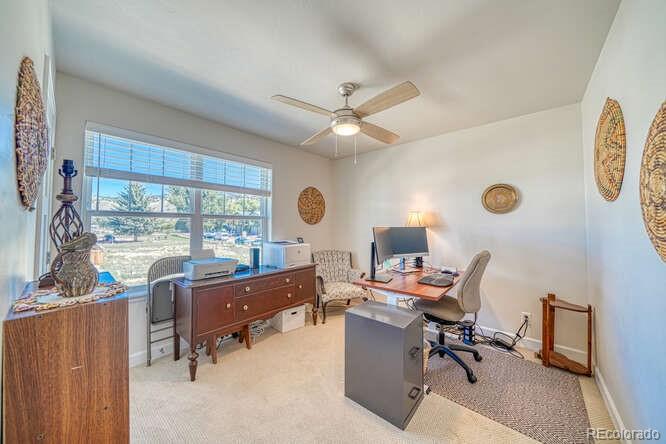
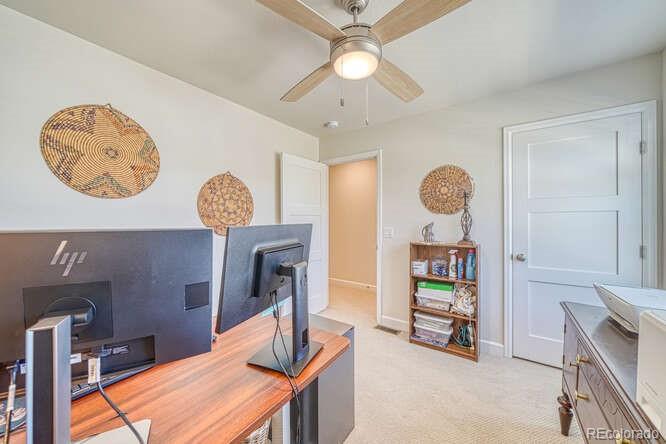
Upstairs, the primary suite includes a private bathroom, while two additional bedrooms share a second modern, tiled bath. Hardwood floors, ceiling fans, and designer details throughout add warmth and sophistication.

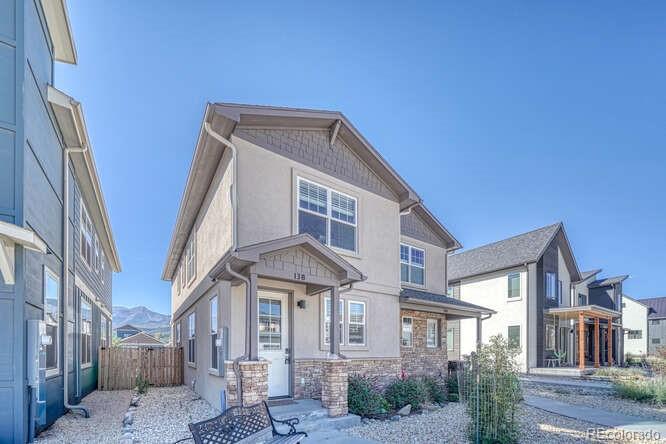
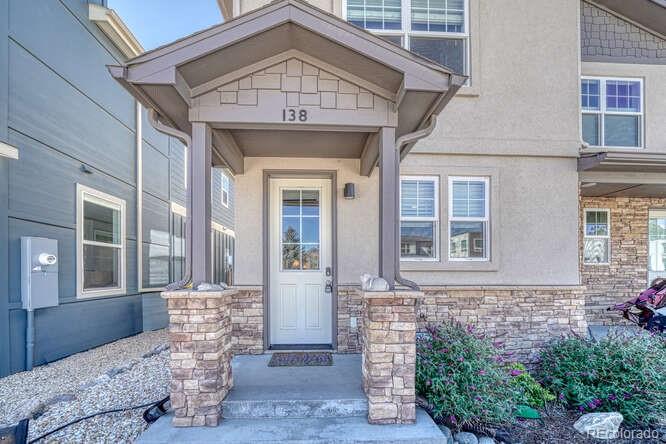
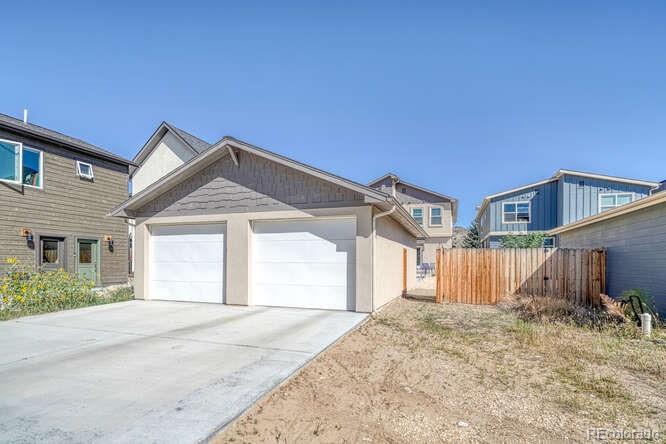
The oversized, insulated 1-car garage provides additional storage, while the low-maintenance exterior with stone accents ensures lasting curb appeal. Landscaping will include shrubs and trees to enhance the front yard.

With its thoughtful layout, premium finishes, and ideal location, this townhome offers the perfect balance of convenience, comfort, and Colorado lifestyle. Don't miss the opportunity to make River Ridge your new home.

3
beds

3
baths

1,414 Sq.Ft. LIVING AREA

3,049.2 Sq.Ft. lot

Features & Amenities

Interior

  • total bedrooms3
  • Total bathrooms3
  • full bathrooms2
  • half bathroom1
  • Laundry room Laundry Closet
  • Flooring Carpet, Tile, Wood
  • APPLIANCES Dishwasher, Microwave, Range, Refrigerator
  • other interior Features Ceiling Fan(s), Eat-in Kitchen, High Ceilings, Kitchen Island, Pantry, Primary Suite, Quartz Counters, Walk-In Closet(s)

Area & Lot

  • Status Sold
  • Date Sold April 7, 2026
  • Living Area1,414 Sq.Ft.
  • Total Area1,414 Sq.Ft.
  • Lot Area3,049.2 Sq.Ft.
  • MLS® ID3869366
  • TypeTownhouse
  • YEAR BUILT2022
  • NeighborhoodSalida
  • Elementary SchoolLongfellow
  • Middle SchoolSalida
  • High SchoolSalida
  • School DistrictSalida R-32

Exterior

  • STORIES2
  • Garage Space1.0
  • water SourcePublic
  • utilitiesElectricity Connected, Natural Gas Connected
  • roofComposition
  • HEAT TYPEForced Air
  • AIR CONDITIONINGOther
  • sewerPublic Sewer
  • SubstructureConcrete Perimeter
  • other exterior FeaturesLighting, Private Yard, Rain Gutters

Financial

  • Sales Price$648,317
  • Real Estate Tax $202/yr
  • HOA $400/yr
  • Zoning R3/R4
View Virtual Tour

Salida

Explore

Work With Us

Bringing together a team with the passion, dedication, and resources to help our clients reach their buying and selling goals. With you every step of the way. Contact us today to find out how we can be of assistance to you!

Follow Me on Instagram