Leave a Message

Thank you for your message. We will be in touch with you shortly.

130 Mesa View Lane Unit: B
SEE ALL PHOTOS
130 Mesa View Lane Unit: B
Sold

130 Mesa View Lane Unit: B

130 Mesa View Lane Unit: B, Salida, CO 81201

$479,700
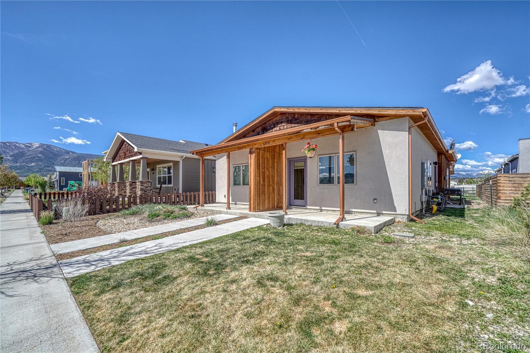
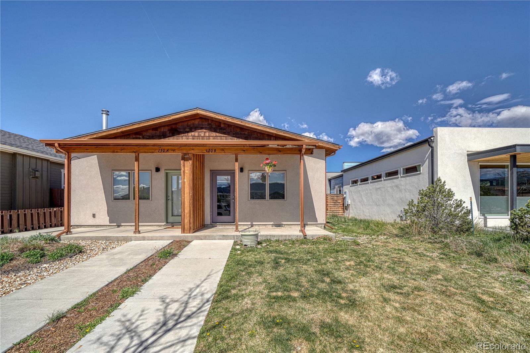
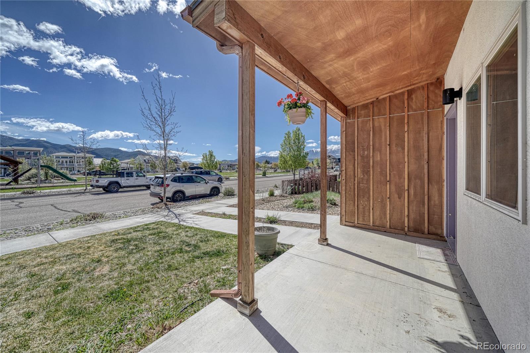
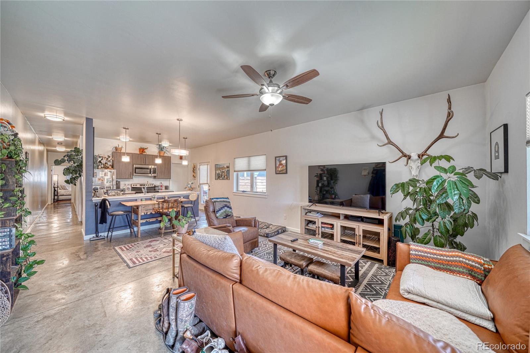
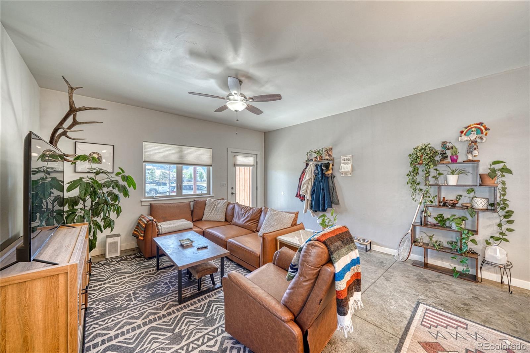
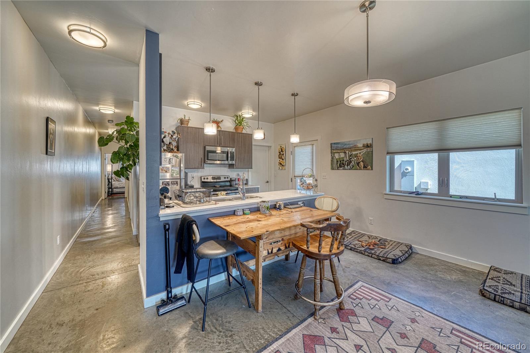
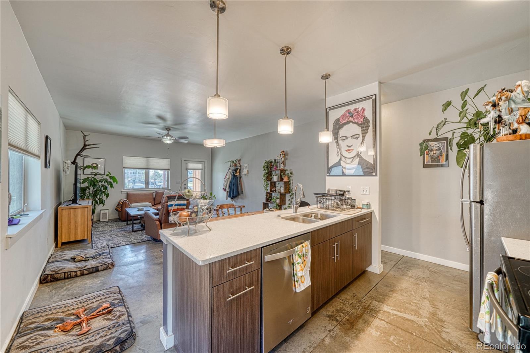
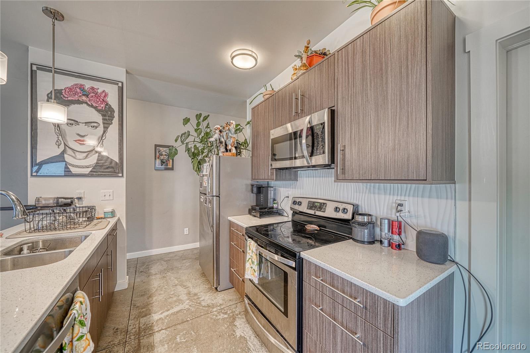
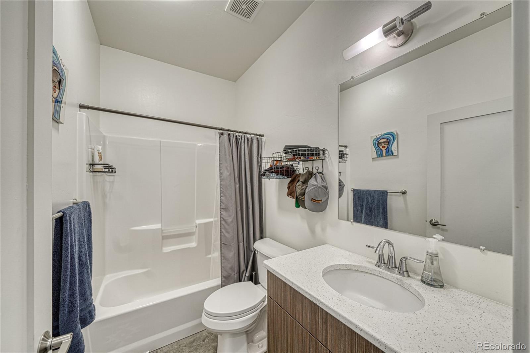
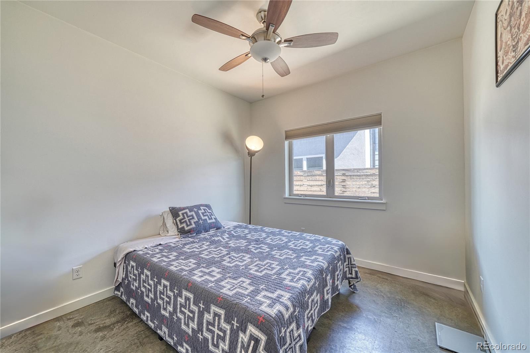
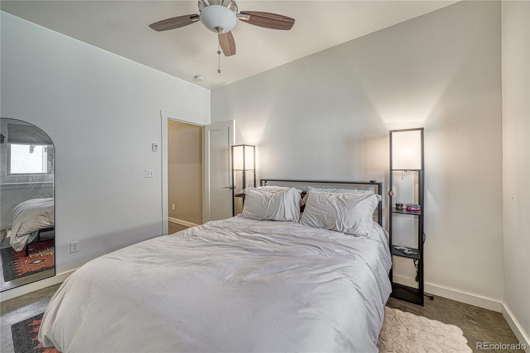
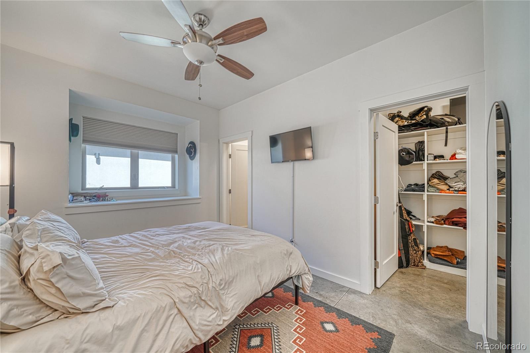
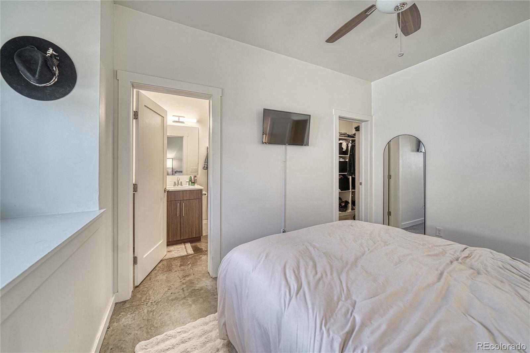
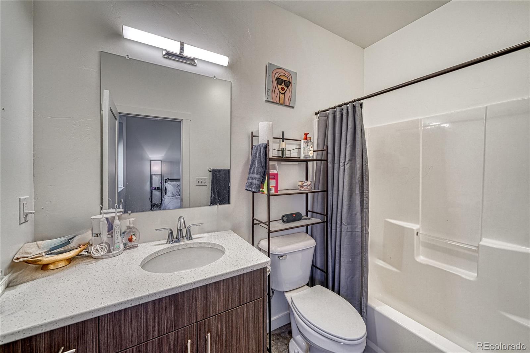
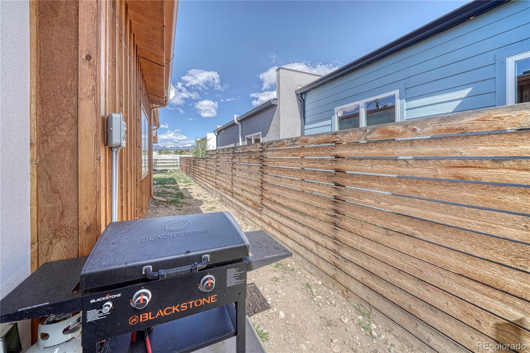
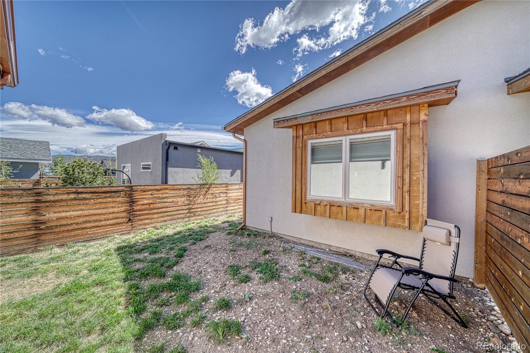
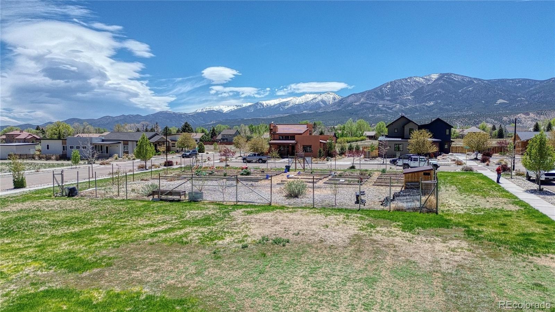
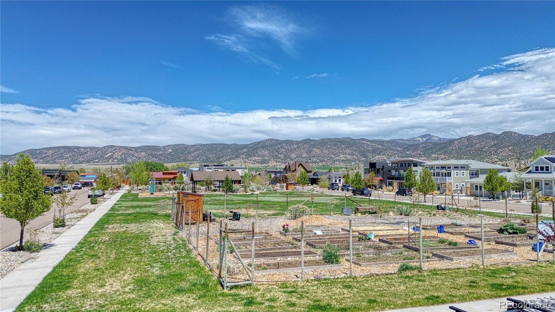
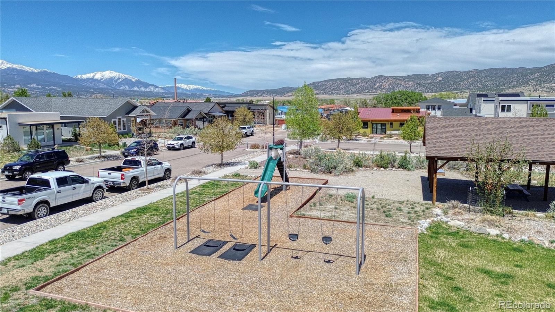
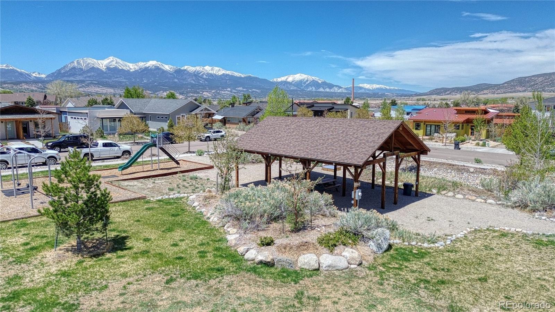
One-level living just minutes from downtown Salida! Welcome to this beautifully maintained townhome in the desirable Crestone Mesa neighborhood--a perfect blend of comfort, convenience, and classic style. This home offers true one-level living with a thoughtfully designed floor plan, ideal for full-time residents or those seeking a low-maintenance mountain retreat. Step inside to discover concrete floors that are both stylish and easy to care for, paired with timeless finishes throughout. The open-concept living area features high ceilings and large windows that flood the space with natural light. There's plenty of room for a dining table, or enjoy casual meals at the spacious kitchen island. The kitchen is efficient yet spacious, offering ample cabinetry and a walk-in pantry for extra storage. Just off the kitchen, a door leads to the side yard and the detached one-car garage for added convenience. Down the hallway, you'll find two well-appointed bedrooms. The primary suite boasts a large walk-in closet and a private full bathroom, while the second bedroom has easy access to a second full bath. The home's smart layout provides great flow and highly livable space throughout. Outside your front door, enjoy the Crestone Mesa park and playground, plus sidewalks that connect you to nearby community walking trails. Located within walking distance to the Salida Golf Club and just a few blocks from downtown Salida's vibrant art, historic, and entertainment districts. World-class outdoor recreation--including skiing, fishing, and hiking--is only 30 minutes away. This is a home that truly checks all the boxes. We'd love to show you around--schedule your visit today!

2
beds

2
baths

1,072 Sq.Ft. LIVING AREA

3,049 Sq.Ft. lot

Features & Amenities

Interior

  • total bedrooms2
  • Total bathrooms2
  • full bathrooms2
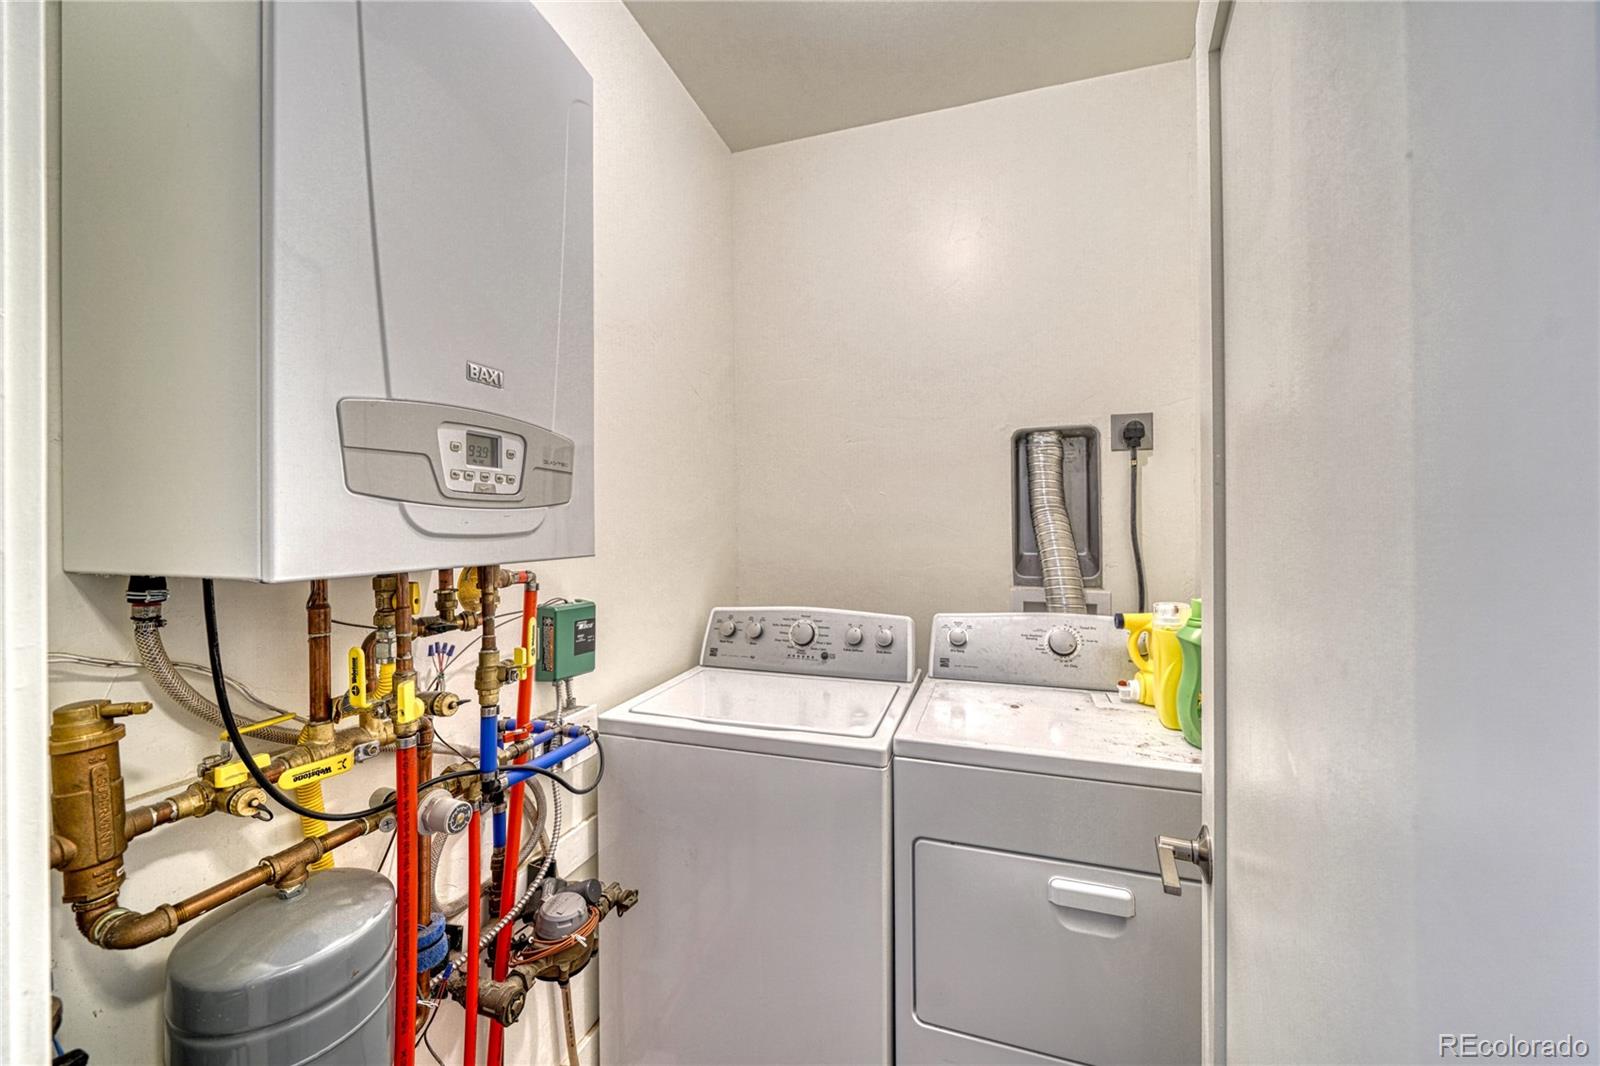
  • Laundry room In Unit
  • Flooring Concrete
  • APPLIANCES Dishwasher, Dryer, Range, Refrigerator, Washer
  • other interior Features Ceiling Fan(s), Eat-in Kitchen, High Ceilings, Pantry, Quartz Counters, Smoke Free, Walk-In Closet(s)

Area & Lot

  • Status Sold
  • Date Sold February 27, 2026
  • Living Area1,072 Sq.Ft.
  • Total Area1,072 Sq.Ft.
  • Lot Area3,049 Sq.Ft.
  • MLS® ID2639651
  • TypeTownhouse
  • YEAR BUILT2016
  • NeighborhoodSalida
  • Architecture StylesContemporary, Mountain Contemporary
  • View DescriptionMountain(s)
  • Elementary SchoolLongfellow
  • Middle SchoolSalida
  • High SchoolSalida
  • School DistrictSalida R-32

Exterior

  • STORIES1
  • Garage Space1.0
  • water SourcePublic
  • utilitiesElectricity Connected, Natural Gas Connected
  • roofComposition
  • HEAT TYPERadiant, Radiant Floor
  • AIR CONDITIONINGOther
  • sewerPublic Sewer
  • SubstructureConcrete Perimeter
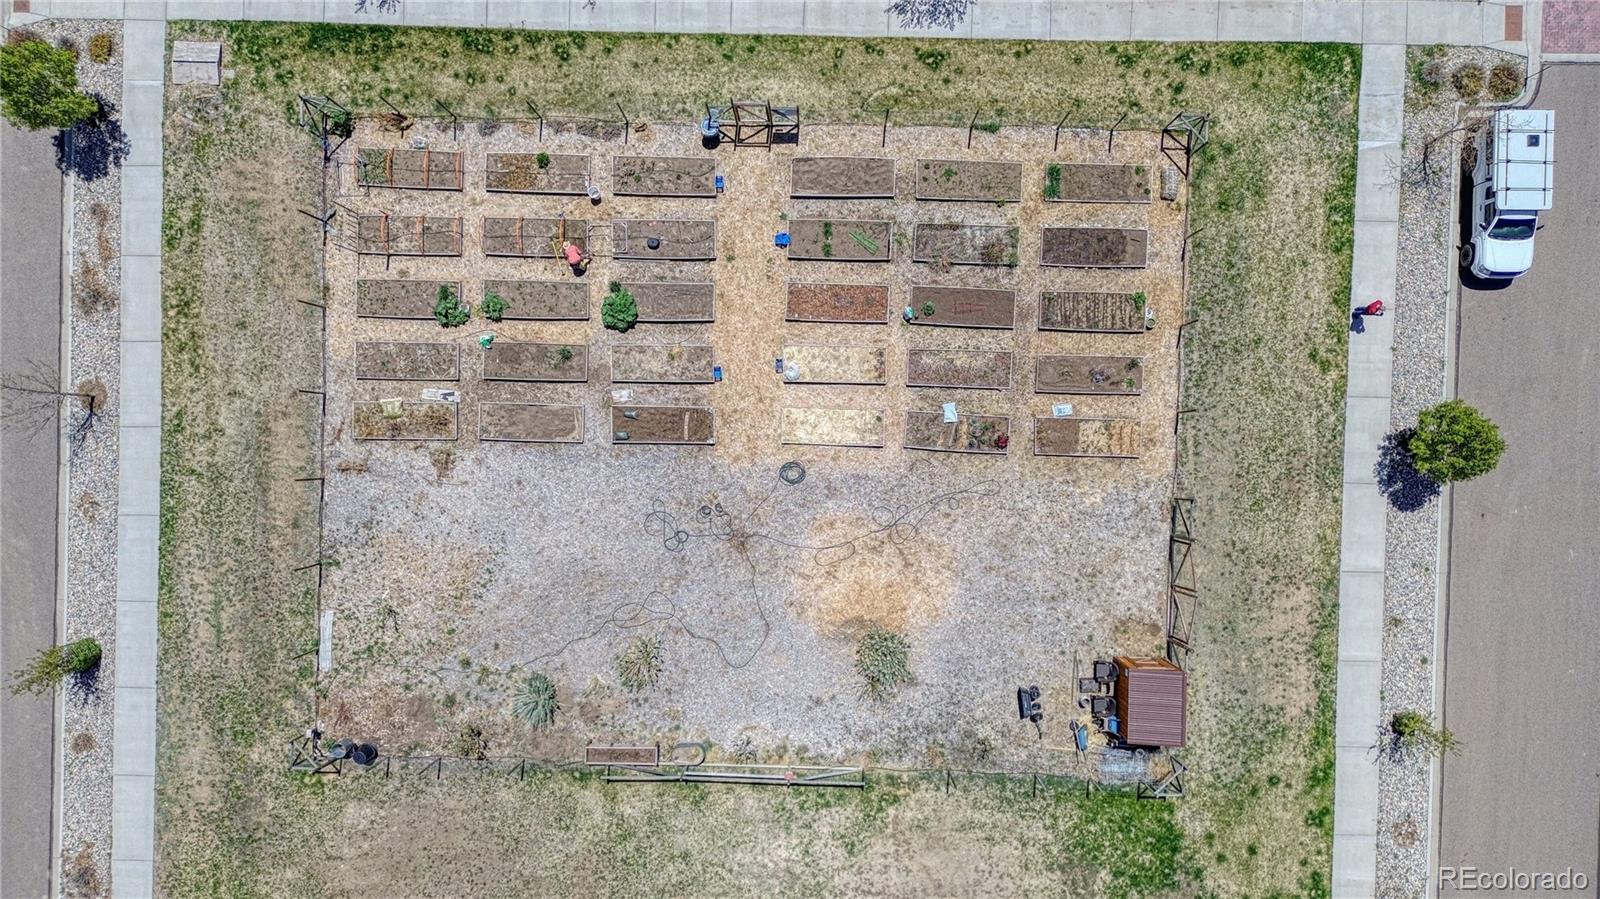
  • HOA AmenitiesGarden Area, Park, Playground
  • other exterior FeaturesLighting, Private Yard, Rain Gutters

Financial

  • Sales Price$479,700
  • Real Estate Tax $1,870/yr
  • HOA $375/yr

Salida

Explore

Work With Us

Bringing together a team with the passion, dedication, and resources to help our clients reach their buying and selling goals. With you every step of the way. Contact us today to find out how we can be of assistance to you!

Follow Me on Instagram